Member Features
Find Real Estate Bargain!
Full foreclosure details
Home value, equity and ownership info
Find homes priced below market
Get full access with a FREE Account
Already a member?
$999,900
Listing Price5beds
4baths
1,919sqft
462,345,840sqft lot
841 Sw 49th Dr, Gresham, OR 97080
Member Features
Find Real Estate Bargain!
Full foreclosure details
Home value, equity and ownership info
Find homes priced below market
Get full access with a FREE Account
Already a member?
For Sale
Off Market
Home type
Price / sqft
Year built
Home Details
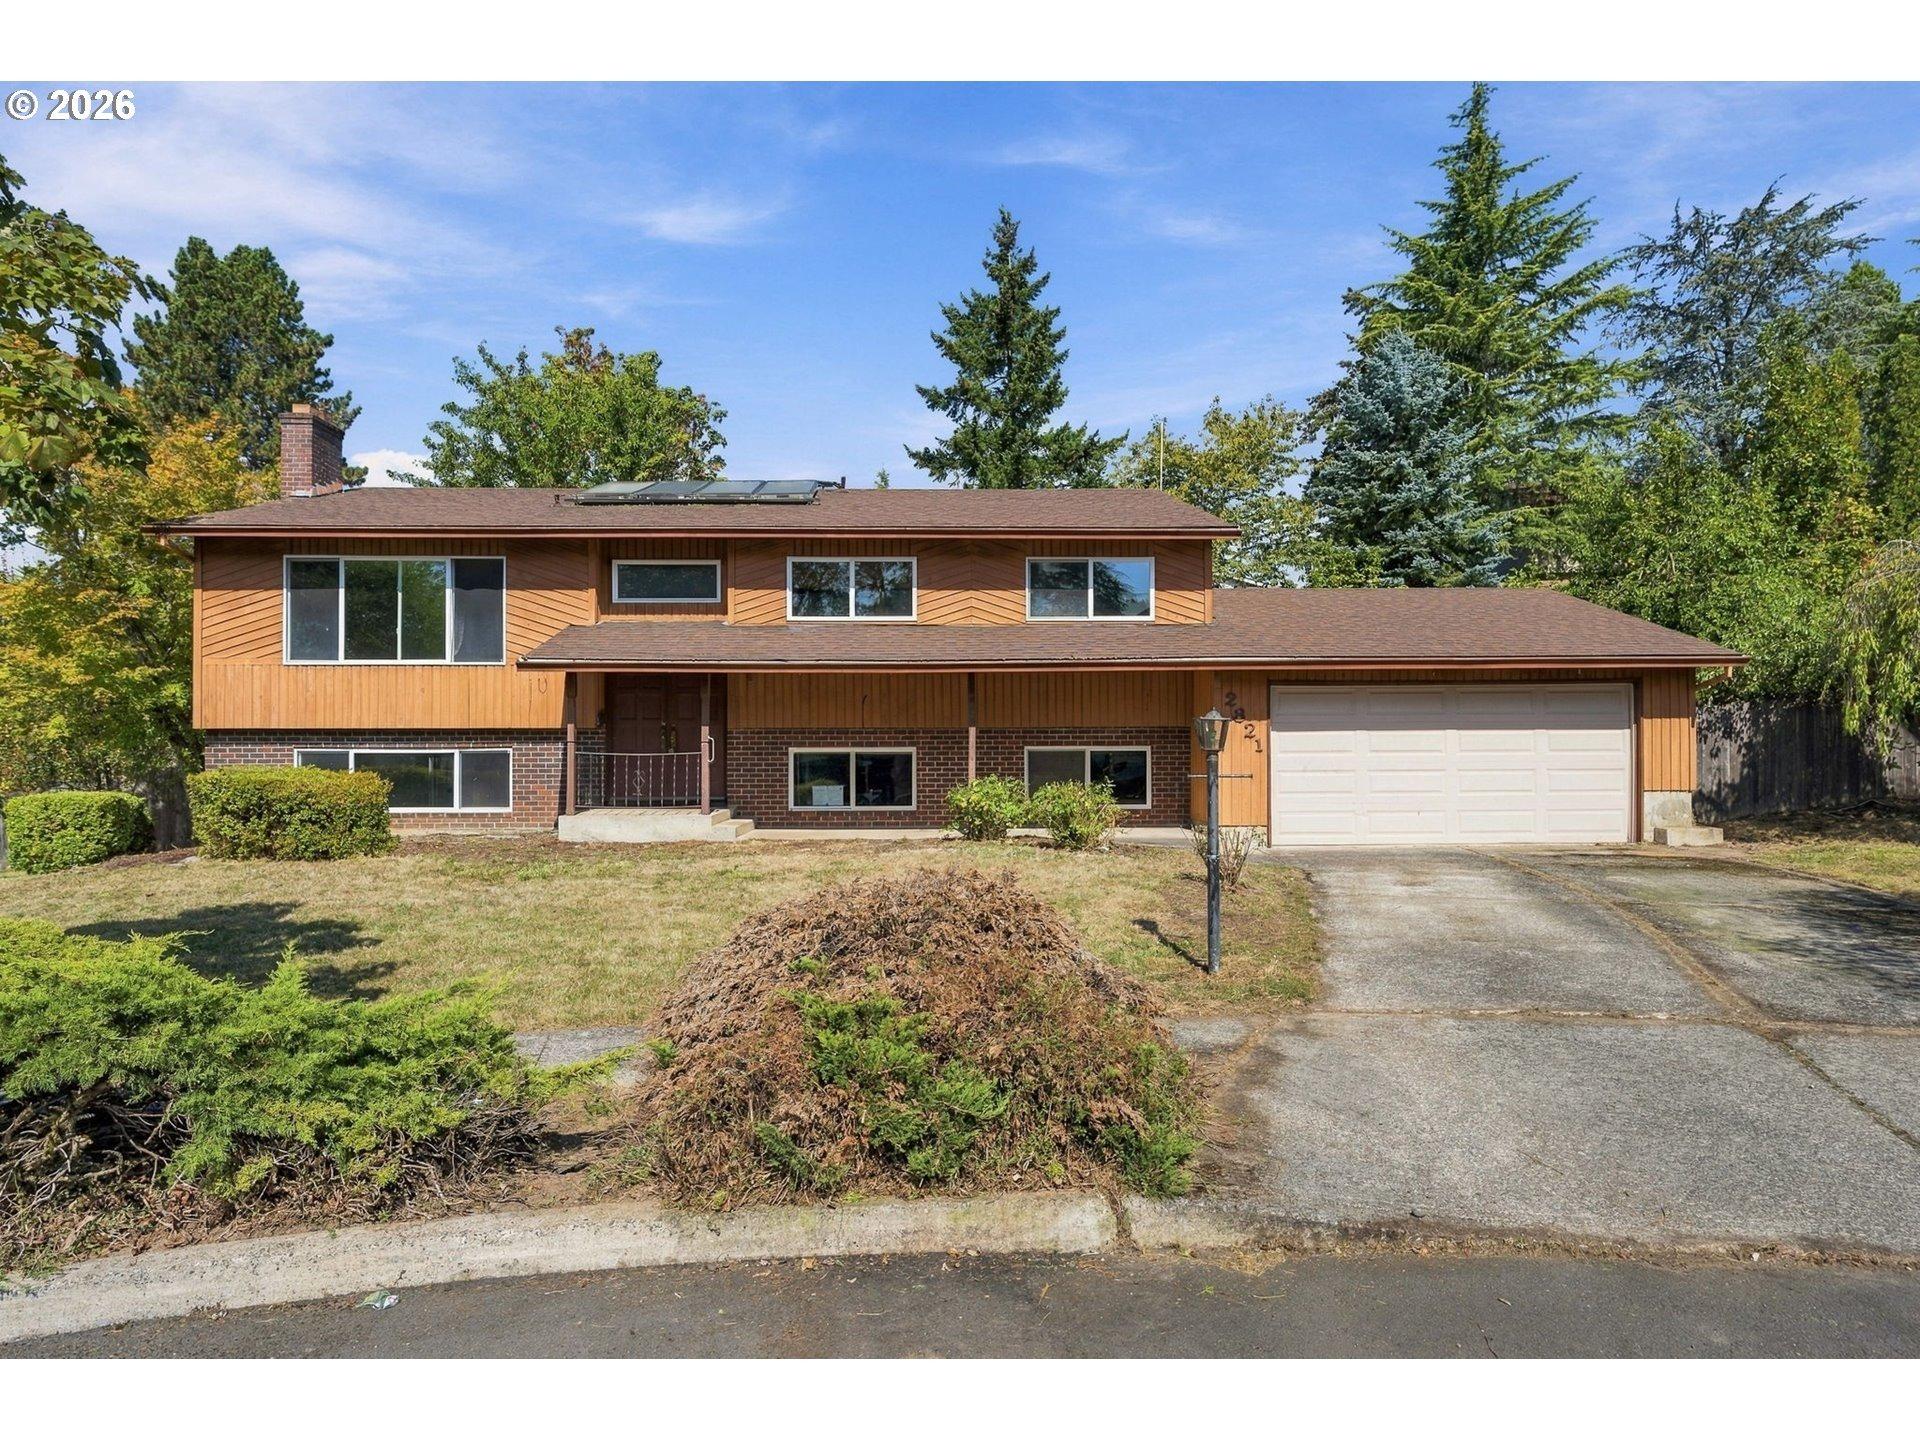
Welcome to this beautifully designed new construction home from a distinguished Street of Dreams builder in one of Greshams most desirable emerging neighborhoods. With 5 bedrooms and 3.5 bathrooms, this thoughtfully laid-out home offers modern style, flexible living, and quality finishes throughout. The light-filled main level features an open-concept floor plan with high ceilings, a spacious living area, and a stylish kitchen complete with stainless steel appliances, solid surface countertops, a large island, and sleek cabinetry. One of the bedrooms is ideal as a home office or flex space, perfect for todays hybrid lifestyles. The primary suite is located on the main floor and includes a walk-in closet and private en-suite bath, creating a peaceful retreat. Step out onto the covered balcony and enjoy picturesque views of surrounding treesideal for morning coffee or evening unwinding. An attached 3-car garage offers easy access, day-to-day convenience, and plenty of extra storage for vehicles, tools, or recreational gear. Located just minutes from major conveniences, youll enjoy quick access to Gresham Station Shopping Center, featuring Best Buy, Old Navy, Ulta, and more. Dine at local favorites like Boccellis Ristorante, Asian Thai Bistro, or grab a sweet treat at Sugar Cubed Bakery. Start your day at nearby Black Rock Coffee Bar or Cafe Delirium, and explore green spaces like Nadaka Nature Park or Main City Park for weekend recreation. With brand-new systems, a builder warr
Interior Details
1919
5
4
Has Heating:
Yes
Heating Type:
Forced Air With Air Conditioning
Has Cooling:
No
Cooling Type:
N/A
Has Fuel:
No
Fuel Type:
N/A
Has Basement:
No
Basement Type:
N/A
Has Flooring:
No
Flooring Type:
N/A
Has Fireplace:
Yes
Fireplace Type:
N/A
Property Details
462345840
No
No
Type:
N/A
Location:
N/A
Status:
N/A
Number of Spaces:
N/A
N/A
N/A
N/A
N/A
N/A
N/A
N/A
Construction Details
N/A
N/A
N/A
N/A
N/A
Tax History
Year
Amount
Land
Improvement
Percent Change
Assessment

Average Home Price in 97080
Nearby Properties
Zip Code
Price
Bed
Bath
Sqft
Lot
Sold Date
$579,900
$579,900
-- Beds
2 Baths
1,929 Sqft
5,818 Lot (sqft)
Sold 10/26/2026
$999,900
$999,900
5 Beds
4 Baths
1,919 Sqft
462,345,840 Lot (sqft)
Sold 10/26/2026
$640,659
$640,659
3 Beds
2.5 Baths
1,833 Sqft
308,230,560 Lot (sqft)
Sold 10/27/2026