Member Features
Find Real Estate Bargain!
Full foreclosure details
Home value, equity and ownership info
Find homes priced below market
Get full access with a FREE Account
Already a member?
$939,823
Listing Price3beds
3baths
3,124sqft
14,662sqft lot
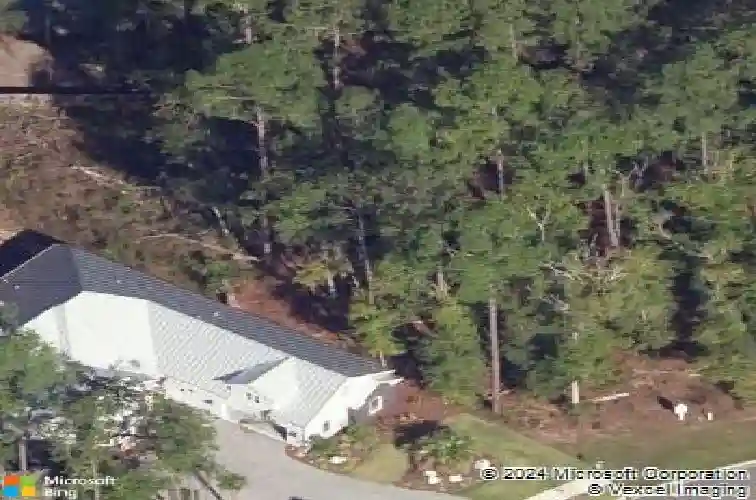
3636 Nw 49th Dr, Gainesville, FL 32606
Member Features
Find Real Estate Bargain!
Full foreclosure details
Home value, equity and ownership info
Find homes priced below market
Get full access with a FREE Account
Already a member?
For Sale
Home type
Price / sqft
Year built
Home Details
Under contract-accepting backup offers. There is a specific rhythm to life inside an AR Homes masterpiece, where the boundaries between nature and architecture simply melt away. This contemporary, West Indies-inspired 3,124 sq ft residence is defined by exceptional sustainability and thoughtful customizations, featuring fully paid-off solar panels, a 3-car garage with app-controlled openers, and a 10,000-gallon saltwater swimming pool. The journey begins at the curb as a stately paver drive leads you past manicured landscaping toward an entrance marked by a central architectural tower, clerestory windows, and tall double entry doors. Upon entering the foyer, you are greeted by soaring 12-foot recessed ceilings and a vista that pulls your gaze through the heart of the property to the outdoor oasis. The Great Room serves as the centerpiece of this Avila floor plan, featuring an electric fireplace set against a gray stone accent wall. This space flows into a chefs eat-in kitchen anchored by quartz countertops, premium appliances including double ovens, a custom range hood, and a wine fridge. This gourmet space is further enhanced by a walk-in pantry, solid wood soft-close cabinetry, and a built-in china cabinet. The 3-way split layout provides 4 bedrooms and 3 bathrooms, featuring 8-foot doors throughout, dimmable lighting, and a primary suite sanctuary with double shower heads and custom closet shelving. Further distinguishing this build, the structure utilizes 2x6 exterior wal
Interior Details
3124
3
3
Has Heating:
Yes
Heating Type:
Forced Air With Air Conditioning
Has Cooling:
Yes
Cooling Type:
Central
Has Fuel:
No
Fuel Type:
N/A
Has Basement:
No
Basement Type:
N/A
Has Flooring:
No
Flooring Type:
Carpet
Has Fireplace:
Yes
Fireplace Type:
N/A
Property Details
14662
No
No
Type:
Garage, Attached
Location:
N/A
Status:
N/A
Number of Spaces:
0
No
No
No
No
Yes
No
No
Construction Details
N/A
N/A
N/A
Gable/hip
Concrete
Tax History
Year
Amount
Land
Improvement
Percent Change
Assessment
2019
$1,610
$72,500
$0
--%
$72,500
2018
$1,588
$72,500
$0
--%
$72,500
2017
$1,631
$72,500
$0
--%
$72,500

Average Home Price in 32606
Nearby Properties
Zip Code
Price
Bed
Bath
Sqft
Lot
Sold Date
$939,823
$939,823
3 Beds
3 Baths
3,124 Sqft
14,662 Lot (sqft)
Sold 10/27/2026