
Member Features
Find Real Estate Bargain!
Full foreclosure details
Home value, equity and ownership info
Find homes priced below market
Get full access with a FREE Account
Already a member?
$325,000
Listing Price3beds
2baths
1,248sqft
2,964sqft lot
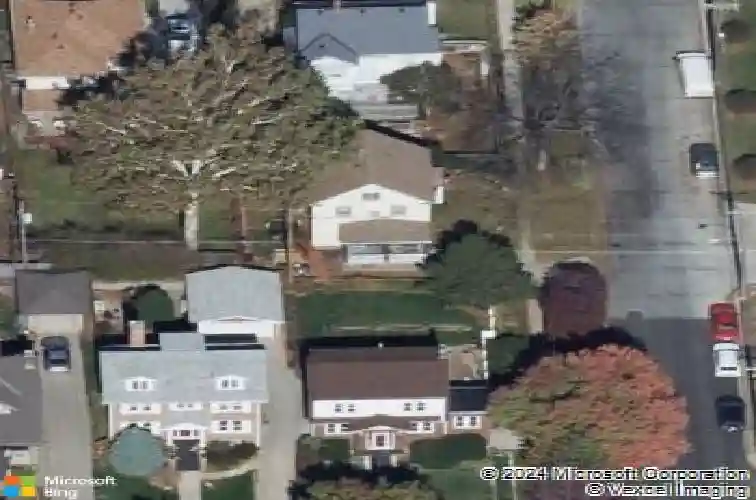
308 S 48th St, Omaha, NE 68132
Member Features
Find Real Estate Bargain!
Full foreclosure details
Home value, equity and ownership info
Find homes priced below market
Get full access with a FREE Account
Already a member?
For Sale
Home type
Price / sqft
Year built
Home Details
Charming Dundee Two-Story with Stunning Updates Throughout! Welcome home to this beautifully updated 2-story in Omaha's sought-after Historic Dundee neighborhood! From the moment you step inside, you'll appreciate the quality and craftsmanship of the extensive renovations. The new kitchen, bathrooms, plumbing, electrical, fixtures, and finishes absolutely shine, creating the perfect blend of modern convenience and timeless character. The heart of the home is the gorgeous kitchen featuring granite countertops that are ready for everything from morning coffee to impressive charcuterie boards when entertaining family and friends. The spacious covered patio is the ideal spot to relax, unwind, and enjoy outdoor living just in time for patio season.Offering 3 bedrooms, 2 bathrooms, and a versatile main-floor den/office, this home provides plenty of space for today's lifestyle.
Interior Details
1248
3
2
Has Heating:
Yes
Heating Type:
Central
Has Cooling:
Yes
Cooling Type:
Central
Has Fuel:
No
Fuel Type:
N/A
Has Basement:
No
Basement Type:
Basement (unspecified)
Has Flooring:
No
Flooring Type:
N/A
Has Fireplace:
Yes
Fireplace Type:
N/A
Property Details
2964
No
No
Type:
Garage, Basement
Location:
N/A
Status:
N/A
Number of Spaces:
1
No
No
No
No
No
No
No
Construction Details
Multi-level
Combination
N/A
Gable
Composition Shingle
Tax History
Year
Amount
Land
Improvement
Percent Change
Assessment
2019
$3,055
$20,700
$121,600
--%
$142,300
2019
$3,055
$20,700
$121,600
--%
$142,300
2018
$2,468
$20,700
$94,100
--%
$114,800
2017
$2,480
$20,700
$94,100
--%
$114,800
2016
$2,154
$5,500
$94,900
--%
$100,400
2013
$2,001
$5,100
$88,700
--%
$93,800
2012
$1,972
$5,100
$88,700
--%
$93,800
2012
$1,972
$5,100
$88,700
--%
$93,800

Average Home Price in 68132
Nearby Properties
Zip Code
Price
Bed
Bath
Sqft
Lot
Sold Date
$288,631
$288,631
3 Beds
1.5 Baths
1,335 Sqft
5,535 Lot (sqft)
Sold 09/10/2026
$238,110
$238,110
2 Beds
1.5 Baths
1,304 Sqft
6,500 Lot (sqft)
Sold 09/10/2026
$252,532
$252,532
2 Beds
2 Baths
1,324 Sqft
4,512 Lot (sqft)
Sold 10/13/2026
$294,153
$294,153
3 Beds
2.5 Baths
1,152 Sqft
6,500 Lot (sqft)
Sold 10/13/2026
$267,177
$267,177
3 Beds
1 Baths
1,400 Sqft
4,320 Lot (sqft)
Sold 10/13/2026
$241,188
$241,188
3 Beds
1.5 Baths
1,232 Sqft
6,480 Lot (sqft)
Sold 10/13/2026
$266,522
$266,522
3 Beds
1 Baths
1,340 Sqft
5,220 Lot (sqft)
Sold 10/18/2026
$215,000
$215,000
2 Beds
1 Baths
1,256 Sqft
6,500 Lot (sqft)
Sold 10/13/2026
$325,000
$325,000
3 Beds
2 Baths
1,248 Sqft
2,964 Lot (sqft)
Sold 10/18/2026
Calculators
Mortgage
Mortgage Calculator
Details for 308 S 48TH ST
Property Debt
Foreclosure Contact Details
Similar Homes Nearby
Guides for 48 Th St

This blog post explores real estate trends in Omaha and nearby Nebraska cities, analyzing property values, sale prices, and market activity to guide buyers, sellers, and investors.



