Member Features
Find Real Estate Bargain!
Full foreclosure details
Home value, equity and ownership info
Find homes priced below market
Get full access with a FREE Account
Already a member?
$1,168,511
Listing Price3beds
4baths
2,721sqft
6,752sqft lot
15454 W 48th Dr, Golden, CO 80403
Member Features
Find Real Estate Bargain!
Full foreclosure details
Home value, equity and ownership info
Find homes priced below market
Get full access with a FREE Account
Already a member?
For Sale
Off Market
Home type
Price / sqft
Year built
Home Details
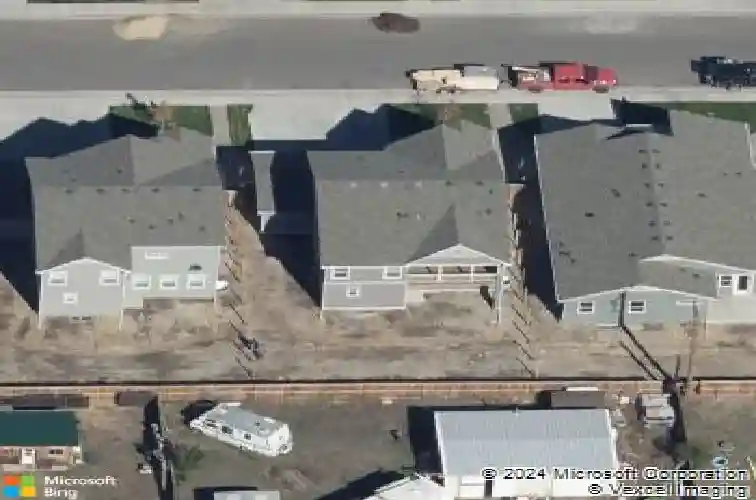
Hello, and welcome home. I'm 15454 W 48th Drive in Golden, Colorado, a thoughtfully designed 2019 Lennar single-family home in the desirable Gardens at Table Mountain subdivision, blending classic Colorado living with modern comfort.nnI offer 4 bedrooms, 4 bathrooms, and nearly 4,000 square feet, including a fully finished basement that adds flexible living space for guests, recreation, or work-from-home needs. My inviting layout features high ceilings, an open floorplan, a main-level office, and a living room anchored by a cozy fireplace. My kitchen shines with quartz countertops, a large island, eat-in dining, and quality appliances, perfect for daily living and entertaining.nnFrom my balconies and outdoor spaces, enjoy mountain views of Lookout Mountain and North and South Table Mountain. The backyard offers a private, fully fenced yard with raised garden beds, a covered patio, and a pergola, ideal for relaxing or enjoying Colorado's seasons.nnI'm upgraded for comfort and peace of mind with an Aprilaire 800 whole-house humidifier, Ecobee smart thermostat, video doorbell, radon mitigation system, and central air. My oversized 3-car garage includes a Tesla / EV charging station.nnUpstairs features generously sized bedrooms, including a primary suite with a private balcony, plus upper-level laundry. With high-speed internet, double-pane windows, and wood flooring, I offer warmth and efficiency throughout.nnJust five minutes from downtown Golden, I'm close to dining, breweries
Interior Details
2721
3
4
Has Heating:
Yes
Heating Type:
Forced Air With Air Conditioning
Has Cooling:
Yes
Cooling Type:
Central
Has Fuel:
No
Fuel Type:
N/A
Has Basement:
No
Basement Type:
Basement (unspecified)
Has Flooring:
No
Flooring Type:
N/A
Has Fireplace:
Yes
Fireplace Type:
N/A
Property Details
6752
No
No
Type:
Garage, Attached
Location:
N/A
Status:
N/A
Number of Spaces:
0
No
No
No
No
Yes
No
No
Construction Details
Bi-level
N/A
N/A
N/A
N/A
Tax History
Year
Amount
Land
Improvement
Percent Change
Assessment
2019
$7,222
$12,335
$33,104
--%
$45,439
2019
$7,222
$12,335
$33,104
--%
$45,439
2018
$4,129
$25,611
$0
--%
$25,611
2017
$293
$1,921
$0
--%
$1,921
2016
$244
$1,598
$0
--%
$1,598

Average Home Price in 80403
Nearby Properties
Zip Code
Price
Bed
Bath
Sqft
Lot
Sold Date
$1,003,320
$1,003,320
3 Beds
3 Baths
2,748 Sqft
7,231 Lot (sqft)
Sold 10/08/2026
$1,081,071
$1,081,071
4 Beds
6 Baths
2,663 Sqft
14,854 Lot (sqft)
Sold 08/22/2026
$1,542,720
$1,542,720
4 Beds
5 Baths
3,110 Sqft
18,861 Lot (sqft)
Sold 07/07/2026
$984,790
$984,790
4 Beds
6 Baths
2,593 Sqft
21,824 Lot (sqft)
Sold 06/24/2026
$1,143,556
$1,143,556
3 Beds
4 Baths
2,721 Sqft
6,708 Lot (sqft)
Sold 06/22/2026
$899,900
$899,900
4 Beds
3 Baths
2,435 Sqft
5,924 Lot (sqft)
Sold 07/10/2025
$1,222,647
$1,222,647
4 Beds
4 Baths
2,803 Sqft
8,712 Lot (sqft)
Sold 08/25/2026
$953,027
$953,027
4 Beds
4 Baths
2,613 Sqft
7,449 Lot (sqft)
Sold 10/26/2026
$1,168,511
$1,168,511
3 Beds
4 Baths
2,721 Sqft
6,752 Lot (sqft)
Sold 10/26/2026