
Member Features
Find Real Estate Bargain!
Full foreclosure details
Home value, equity and ownership info
Find homes priced below market
Get full access with a FREE Account
Already a member?
$424,900
Listing Price3beds
3baths
2,280sqft
87,120sqft lot
4093 E 480, Pryor, OK 74361
Member Features
Find Real Estate Bargain!
Full foreclosure details
Home value, equity and ownership info
Find homes priced below market
Get full access with a FREE Account
Already a member?
For Sale
Off Market
Home type
Price / sqft
Year built
Home Details
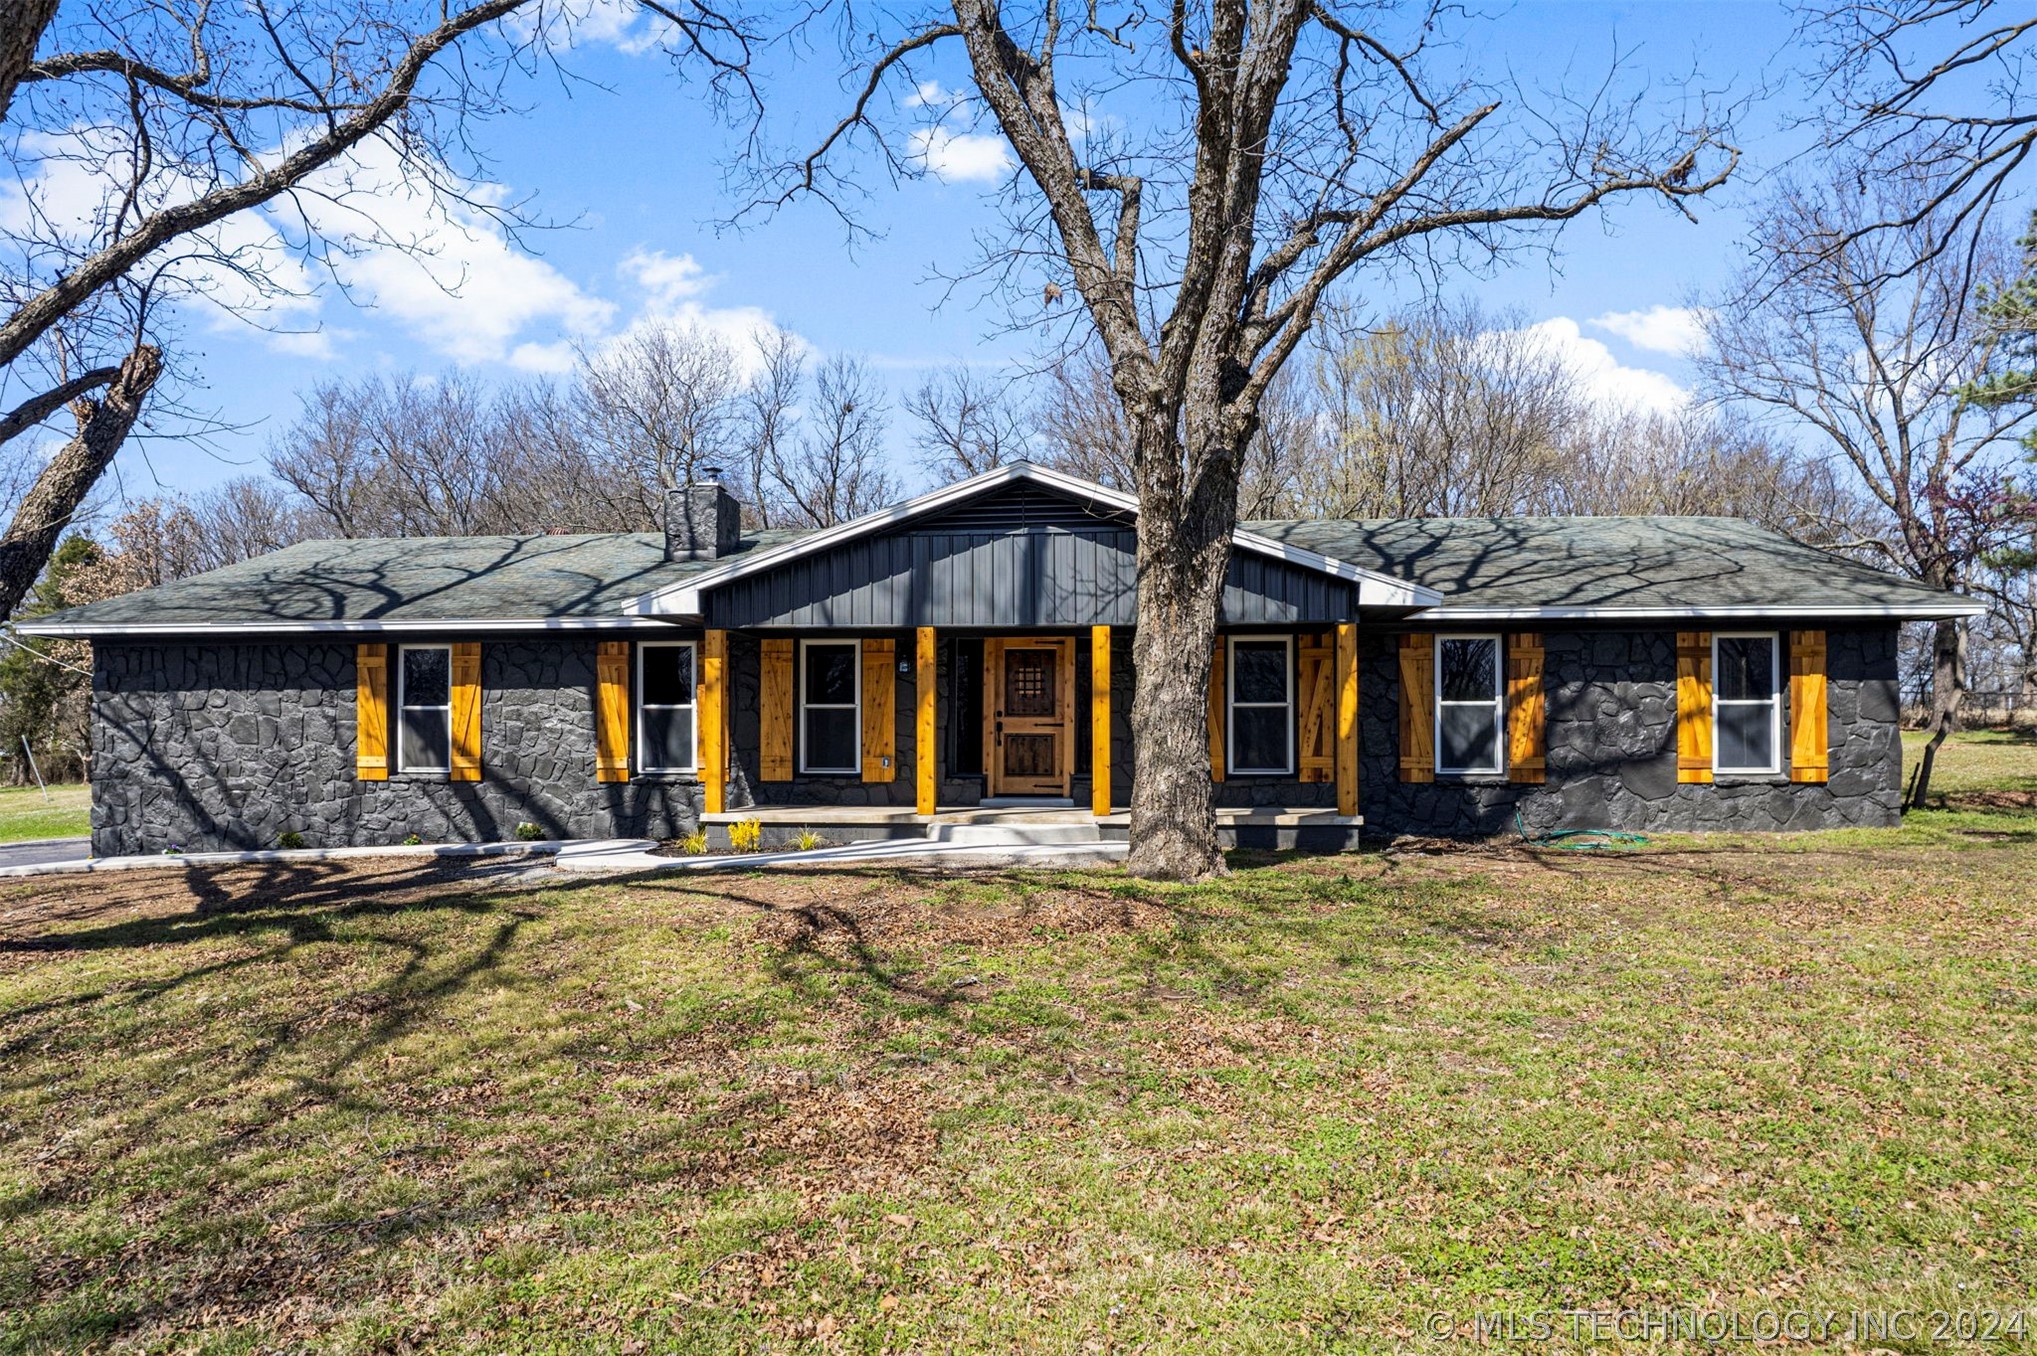
Welcome to this beautifully remodeled home nestled on 1.4 acres in rural northeast Oklahoma. This charming property boasts three bedrooms, two full baths, and one half bath, offering ample space for comfortable living. Upon entering through the knotty alder front door with a functional speak easy, you're greeted by a spacious open-concept floor plan adorned with new flooring and freshly painted walls throughout the house. The kitchen is a chef's dream, featuring elegant granite countertops, a convenient kitchen island with a cooktop, built-in oven and microwave, and a walk-in custom pantry. The upper cabinets extend to the ceiling, adorned with stained glass doors and illuminated from behind for a touch of elegance. The master bedroom is a tranquil retreat with his and hers walk-in closets and a luxurious en-suite bathroom featuring a large tile shower and new vanity with dual sinks equipped with on demand hot water so no waiting minutes, just seconds for warm showers! Stay cozy in the cooler months with the insert pellet wood stove in the living area. Additional features include a detached shop building, perfect for storage or hobbies, an attached two-car garage, and a mudroom/utility room with a sink and coat/shoe cabinet. The property also offers a large front yard with mature trees, cedar shutters on windows, and an asphalt driveway. With upgraded electrical systems and a new HVAC, this home combines modern amenities with rustic charm for the ultimate rural livi
Interior Details
2280
3
3
Has Heating:
Yes
Heating Type:
Central
Has Cooling:
Yes
Cooling Type:
Central
Has Fuel:
No
Fuel Type:
N/A
Has Basement:
No
Basement Type:
N/A
Has Flooring:
No
Flooring Type:
N/A
Has Fireplace:
Yes
Fireplace Type:
N/A
Property Details
87120
No
No
Type:
Driveway Asphalt
Location:
N/A
Status:
N/A
Number of Spaces:
0
No
No
No
No
No
No
No
Construction Details
Traditional/old
Brick Veneer
N/A
Gable
Composition Shingle
Tax History
Year
Amount
Land
Improvement
Percent Change
Assessment
2020
$756
$1,356
$9,781
--%
$11,137
2020
$756
$1,453
$9,683
--%
$11,136
2018
$775
$1,453
$9,683
--%
$11,136
2017
$721
$1,453
$9,683
--%
$11,136
2016
$728
$1,453
$9,683
--%
$11,136

Average Home Price in 74361
Nearby Properties
Zip Code
Price
Bed
Bath
Sqft
Lot
Sold Date
$615,184
$615,184
4 Beds
3 Baths
2,512 Sqft
217,800 Lot (sqft)
Sold 10/14/2026
$409,074
$409,074
3 Beds
2 Baths
1,999 Sqft
217,800 Lot (sqft)
Sold 08/19/2026
$424,900
$424,900
3 Beds
3 Baths
2,280 Sqft
87,120 Lot (sqft)
Sold 10/12/2026





