Member Features
Find Real Estate Bargain!
Full foreclosure details
Home value, equity and ownership info
Find homes priced below market
Get full access with a FREE Account
Already a member?
$384,900
Listing Price2beds
2baths
1,385sqft
4,443sqft lot
6361 Sw 47th Ter, Gainesville, FL 32608
Member Features
Find Real Estate Bargain!
Full foreclosure details
Home value, equity and ownership info
Find homes priced below market
Get full access with a FREE Account
Already a member?
For Sale
Off Market
Home type
Price / sqft
Year built
Home Details
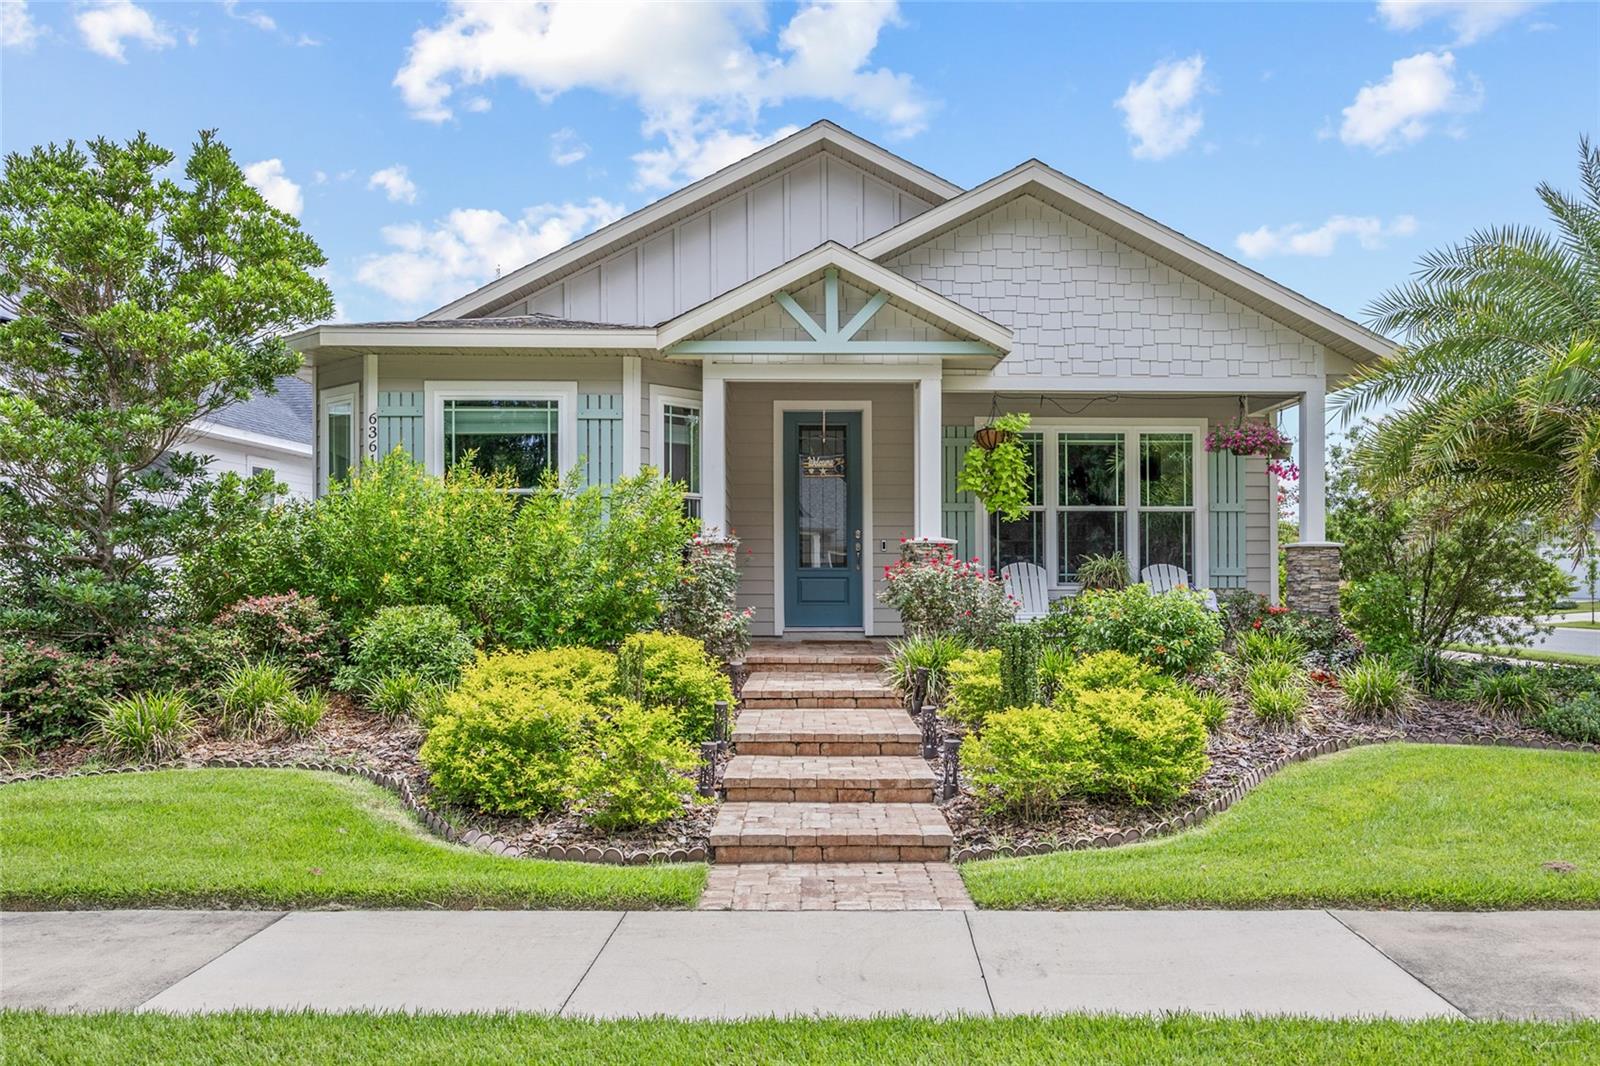
Welcome to your new home nestled in the heart of Gainesville's highly sought-after Finley Woods neighborhood, where this charming Craftsman-style bungalow offers a perfect blend of elegance, comfort, and convenience. Situated on a stunningly landscaped corner lot, this home is bathed in natural light throughout the day, enhancing its inviting ambiance. Built in October 2020 and with upgrades galore, this residence exemplifies superior craftsmanship and top-of-the-line finishes. From the moment you glance at the front of the home, with its exquisite pavers flanked by lovely plants leading up from the sidewalk, up the steps, and all the way to the front porch, you know youve discovered something special. Once inside, youll immediately notice how large the home feels as you find yourself in the spacious living area, adorned with 9-foot ceilings featuring a recessed design, luxury vinyl plank flooring, and Hunter ceiling fans. A stacked stone gas fireplace sets a cozy tone, complemented by a custom, built-in solid wood bookcase and graceful crown molding. Energy-efficient shades on programmable settings add style and practicality to the double paned windows. The gourmet kitchen is a chef's delight with granite countertops, stainless steel appliances, a tiled backsplash, and a generously-sized island featuring a sink and dishwasher. Adjacent to the kitchen, a bright dining nook boasts a bay window with custom shades, providing a picturesque spot for enjoying meals while
Interior Details
1385
2
2
Has Heating:
Yes
Heating Type:
Forced Air
Has Cooling:
Yes
Cooling Type:
Central
Has Fuel:
Yes
Fuel Type:
Electric
Has Basement:
No
Basement Type:
N/A
Has Flooring:
No
Flooring Type:
Tile (unspecified)
Has Fireplace:
No
Fireplace Type:
N/A
Property Details
4443
No
No
Type:
N/A
Location:
N/A
Status:
N/A
Number of Spaces:
N/A
No
No
No
No
Yes
No
No
Construction Details
N/A
Fiber Cement Siding (hardi-board/hardi-plank)
N/A
Gable/hip
Asphalt
Tax History
Year
Amount
Land
Improvement
Percent Change
Assessment
2019
$1,270
$0
$0
--%
$45,100

Average Home Price in 32608
Nearby Properties
Zip Code
Price
Bed
Bath
Sqft
Lot
Sold Date
$289,894
$289,894
2 Beds
2 Baths
1,308 Sqft
4,548 Lot (sqft)
Sold 07/07/2026
$359,500
$359,500
3 Beds
2 Baths
1,507 Sqft
6,464 Lot (sqft)
Sold 10/06/2026
$349,000
$349,000
3 Beds
2 Baths
1,549 Sqft
5,489 Lot (sqft)
Sold 10/06/2026
$325,156
$325,156
2 Beds
2 Baths
1,388 Sqft
4,395 Lot (sqft)
Sold 10/06/2026
$384,900
$384,900
2 Beds
2 Baths
1,385 Sqft
4,443 Lot (sqft)
Sold 10/06/2026