Member Features
Find Real Estate Bargain!
Full foreclosure details
Home value, equity and ownership info
Find homes priced below market
Get full access with a FREE Account
Already a member?
$545,000
Listing Price5beds
5baths
2,988sqft
13,749sqft lot
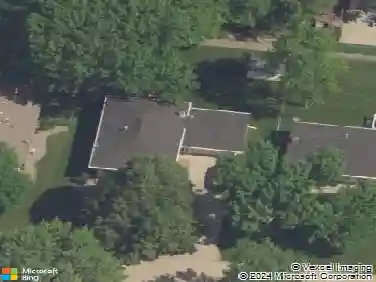
1316 NE 47th St, Ankeny, IA 50021
Member Features
Find Real Estate Bargain!
Full foreclosure details
Home value, equity and ownership info
Find homes priced below market
Get full access with a FREE Account
Already a member?
For Sale
Off Market
Home type
Price / sqft
Year built
Home Details
Move-In Ready with new Improved Price! Discover luxury living in this stunning Kimberley home located in the prestigious Otter Creek Golf Course community, with no membership dues required. From the moment you step inside, you'll be welcomed by a grand living room featuring a cozy fireplace, perfect for creating a warm and inviting atmosphere. Elegant hardwood and tile floors flow throughout the home, adding a touch of sophistication. The kitchen is a chefs dream, complete with beautiful cabinetry, sparkling quartz countertops, stainless steel appliances, and a convenient pantryideal for preparing gourmet meals and hosting guests. Upstairs, the spacious primary suite offers a luxurious tiled shower and an expansive walk-in closet. The upper floor also includes three additional large bedrooms, two more bathrooms, and a second-floor laundry room for added convenience. The finished lower level is designed for entertainment, offering a large family room, a fifth bedroom, and a stylish wet barperfect for movie nights or game days. Step outside to enjoy the beautifully landscaped yard, maintained by an efficient irrigation system that keeps it lush and green. Car enthusiasts will love the heated 3-car garage, providing plenty of space for vehicles and storage. This home is truly move-in ready with a new, improved price and seller is offering a $5000 buyers incentive.
Interior Details
2988
5
5
Has Heating:
Yes
Heating Type:
Forced Air With Air Conditioning
Has Cooling:
Yes
Cooling Type:
Central
Has Fuel:
Yes
Fuel Type:
Gas
Has Basement:
No
Basement Type:
Partial
Has Flooring:
No
Flooring Type:
N/A
Has Fireplace:
Yes
Fireplace Type:
N/A
Property Details
13749
Yes
Yes
Type:
Garage, Attached
Location:
N/A
Status:
N/A
Number of Spaces:
2
No
No
No
No
Yes
No
No
Construction Details
Conventional
Concrete
N/A
Hip
Asphalt
Tax History
Year
Amount
Land
Improvement
Percent Change
Assessment
2021
$8,734
$93,000
$322,600
--%
$415,600
2020
$9,028
$93,000
$322,600
--%
$415,600
2019
$9,006
$89,400
$320,000
--%
$409,400
2018
$9,340
$89,400
$320,000
--%
$409,400
2017
$5,740
$86,700
$313,500
--%
$400,200
2013
$6
$260
$0
--%
$260
2013
$6
$260
$0
--%
$260
2011
$6
$58,200
$0
--%
$58,200

Average Home Price in 50021
Nearby Properties
Zip Code
Price
Bed
Bath
Sqft
Lot
Sold Date
$595,035
$595,035
2 Beds
3 Baths
2,839 Sqft
13,544 Lot (sqft)
Sold 10/06/2026
$709,662
$709,662
3 Beds
3 Baths
3,292 Sqft
13,157 Lot (sqft)
Sold 06/26/2026
$532,481
$532,481
2 Beds
4 Baths
2,858 Sqft
16,709 Lot (sqft)
Sold 06/10/2026
$799,520
$799,520
3 Beds
3 Baths
3,257 Sqft
14,729 Lot (sqft)
Sold 06/09/2026
$525,000
$525,000
4 Beds
3.5 Baths
3,011 Sqft
18,914 Lot (sqft)
Sold 10/26/2026
$545,000
$545,000
5 Beds
5 Baths
2,988 Sqft
13,749 Lot (sqft)
Sold 10/13/2026
$619,900
$619,900
4 Beds
4.5 Baths
2,580 Sqft
13,332 Lot (sqft)
Sold 07/10/2025
$560,219
$560,219
2 Beds
3 Baths
3,123 Sqft
13,112 Lot (sqft)
Sold 10/26/2026
$480,815
$480,815
3 Beds
3 Baths
2,576 Sqft
15,920 Lot (sqft)
Sold 10/27/2026