Member Features
Find Real Estate Bargain!
Full foreclosure details
Home value, equity and ownership info
Find homes priced below market
Get full access with a FREE Account
Already a member?
$2,950,000
Listing Price4beds
4baths
3,343sqft
14,314sqft lot
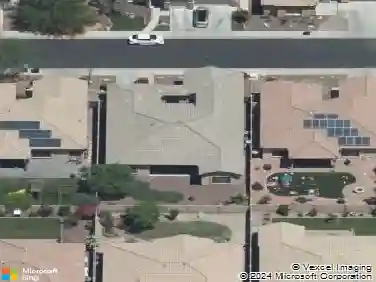
3617 N 47th Pl, Phoenix, AZ 85018
Member Features
Find Real Estate Bargain!
Full foreclosure details
Home value, equity and ownership info
Find homes priced below market
Get full access with a FREE Account
Already a member?
For Sale
Off Market
Home type
Price / sqft
Year built
Home Details
Discover quiet luxury in Arcadia Osborn, where contemporary mid-century design meets resort-style living. This stunning home features minimalist elegance, an open floor plan filled with natural light, a split layout for privacy, and seamless indoor-outdoor flow through retractable glass doors. The kitchen is a masterpiece of minimalist aesthetics and concealed functionality with floor-to-ceiling flat-panel cabinetry and dual dishwashersperfect for large-scale entertaining. Lounge poolside in your resort-style backyard, then escape to the spa-like primary suiteyour private sanctuary of serenity and rejuvenation. Steps from the Greenbelt, canal paths, and local favorites like OHSO and Arcadia Tavern, this home delivers the best of 85018 living with top-rated Scottsdale schools. Thoughtful architecture and refined materials define the homes bold exterior. Crisp white stucco, black-framed windows, and a modern garage door set a sophisticated tone, while a low-profile entry with angular overhang offers a striking first impression. Synthetic turf and minimalist landscaping reinforce the low-maintenance, high-style aesthetic that suits modern desert living.nnInside, timeless mid-century design elements meet modern comfort. Vaulted ceilings with exposed wood beams add warmth and volume to the main living space, while wide-plank hardwood floors and a textured stone fireplace wall create a focal point of understated luxury. Built-in glass shelving and a sleek wine display add curated e
Interior Details
3343
4
4
Has Heating:
Yes
Heating Type:
Forced Air With Air Conditioning
Has Cooling:
Yes
Cooling Type:
Refrigerator
Has Fuel:
No
Fuel Type:
N/A
Has Basement:
No
Basement Type:
N/A
Has Flooring:
No
Flooring Type:
N/A
Has Fireplace:
Yes
Fireplace Type:
N/A
Property Details
14314
No
No
Type:
N/A
Location:
N/A
Status:
N/A
Number of Spaces:
N/A
No
No
No
No
No
No
No
Construction Details
N/A
Block Painted
N/A
N/A
Builtup (layered Asphalt)
Tax History
Year
Amount
Land
Improvement
Percent Change
Assessment
2020
$3,408
$10,900
$43,610
--%
$54,510
2019
$3,293
$9,940
$39,760
--%
$49,700
2018
$3,189
$9,530
$38,120
--%
$47,650
2017
$3,025
$9,240
$36,960
--%
$46,200
2016
$2,458
$8,080
$32,330
--%
$40,410
2014
$2,225
$5,650
$22,610
--%
$28,260
2013
$2,055
$4,600
$18,430
--%
$23,030
2012
$1,994
$4,600
$18,430
--%
$23,030

Average Home Price in 85018
Nearby Properties
Zip Code
Price
Bed
Bath
Sqft
Lot
Sold Date
$1,261,089
$1,261,089
5 Beds
3 Baths
3,041 Sqft
15,351 Lot (sqft)
Sold 09/26/2026
$1,711,874
$1,711,874
4 Beds
3.5 Baths
2,889 Sqft
9,936 Lot (sqft)
Sold 08/19/2026
$1,412,581
$1,412,581
4 Beds
3 Baths
2,985 Sqft
10,820 Lot (sqft)
Sold 08/05/2026
$2,820,667
$2,820,667
5 Beds
4.5 Baths
3,187 Sqft
11,363 Lot (sqft)
Sold 06/12/2026
$2,150,000
$2,150,000
4 Beds
3.5 Baths
3,085 Sqft
10,176 Lot (sqft)
Sold 10/27/2026
$1,752,716
$1,752,716
-- Beds
3.5 Baths
3,706 Sqft
14,688 Lot (sqft)
Sold 10/27/2026
$2,950,000
$2,950,000
4 Beds
4 Baths
3,343 Sqft
14,314 Lot (sqft)
Sold 10/26/2026
$2,199,950
$2,199,950
3 Beds
2.5 Baths
3,026 Sqft
9,984 Lot (sqft)
Sold 10/26/2026
$1,450,000
$1,450,000
5 Beds
3 Baths
2,875 Sqft
10,093 Lot (sqft)
Sold 10/13/2026