Member Features
Find Real Estate Bargain!
Full foreclosure details
Home value, equity and ownership info
Find homes priced below market
Get full access with a FREE Account
Already a member?
$550,000
Listing Price4beds
4baths
1,736sqft
142,246sqft lot
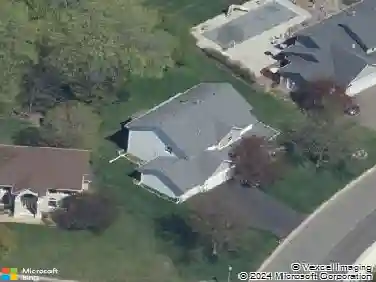
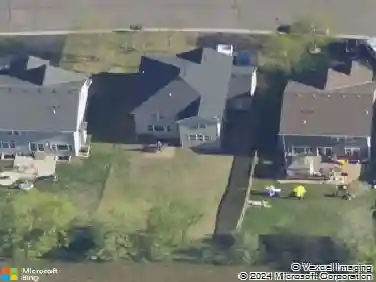
11688 47th CT Ne, Saint Michael, MN 55376
Member Features
Find Real Estate Bargain!
Full foreclosure details
Home value, equity and ownership info
Find homes priced below market
Get full access with a FREE Account
Already a member?
For Sale
Off Market
Home type
Price / sqft
Year built
Home Details
Welcome to this impeccable custom-built walkout rambler, offering serene pond views in The Highlands community and nestled on a quiet cul-de-sac. Step inside to discover a grand open floor plan with recent updates that add modern elegance throughout. The spacious great room features vaulted ceilings and a cozy gas fireplace with refreshed stonework and a new mantle. The kitchen is a standout, boasting updated granite countertops, a tile backsplash, painted cabinets, and stylish light fixtures. Enjoy the beauty of the recently installed LVP flooring and fresh paint on trim, doors, windows, ceilings, and walls throughout the main level. This home offers versatility with 3 bedrooms on the main level, along with a main floor laundry. The lower-level impresses with an expansive family room featuring a three-sided fireplace, perfect for entertaining. Additional updates include a new roof (2020), maintenance-free deck with spiral staircase (2021), new air conditioner (2021), hot tub (2020), and a cement slab under the deck (2024). With a community pool and playground nearby, this home truly offers it all.
Interior Details
1736
4
4
Has Heating:
Yes
Heating Type:
Forced Air With Air Conditioning
Has Cooling:
Yes
Cooling Type:
Central
Has Fuel:
Yes
Fuel Type:
Gas
Has Basement:
No
Basement Type:
Finished
Has Flooring:
No
Flooring Type:
Wood (unspecified)
Has Fireplace:
Yes
Fireplace Type:
N/A
Property Details
142246
No
No
Type:
Garage, Attached
Location:
N/A
Status:
N/A
Number of Spaces:
3
N/A
N/A
N/A
N/A
N/A
N/A
N/A
Construction Details
Ranch
Vinyl
N/A
Gable
Wood Shingle
Tax History
Year
Amount
Land
Improvement
Percent Change
Assessment
2020
$5,588
$0
$0
--%
$389,400
2019
$5,362
$0
$0
--%
$367,500
2018
$5,248
$99,036
$270,664
--%
$369,700
2017
$5,492
$119,387
$270,413
--%
$389,800
2016
$5,312
$0
$0
--%
$374,100
2014
$5,140
$0
$0
--%
$338,200
2013
$4,990
$0
$0
--%
$301,400
2011
$4,868
$0
$0
--%
$314,500

Average Home Price in 55376
Nearby Properties
Zip Code
Price
Bed
Bath
Sqft
Lot
Sold Date
$432,783
2 Beds
-- Baths
1,630 Sqft
7,503 Lot (sqft)
Sold 09/10/2026
$547,975
3 Beds
3 Baths
1,502 Sqft
6,805 Lot (sqft)
Sold 09/29/2026
$519,866
3 Beds
1 Baths
1,630 Sqft
7,244 Lot (sqft)
Sold 10/27/2026
$525,000
3 Beds
2 Baths
1,630 Sqft
8,169 Lot (sqft)
Sold 10/12/2026
$493,812
3 Beds
2 Baths
1,502 Sqft
7,138 Lot (sqft)
Sold 10/27/2026
$550,000
$550,000
4 Beds
4 Baths
1,736 Sqft
142,246 Lot (sqft)
Sold 09/29/2026
$368,000
$368,000
3 Beds
2 Baths
1,760 Sqft
13,396 Lot (sqft)
Sold 10/13/2026
$470,000
$470,000
5 Beds
4 Baths
1,778 Sqft
18,879 Lot (sqft)
Sold 10/27/2026
$491,640
4 Beds
3 Baths
1,610 Sqft
59,242 Lot (sqft)
Sold 10/26/2026