Member Features
Find Real Estate Bargain!
Full foreclosure details
Home value, equity and ownership info
Find homes priced below market
Get full access with a FREE Account
Already a member?
$1,099,000
Listing Price3beds
2baths
1,473sqft
7,535sqft lot
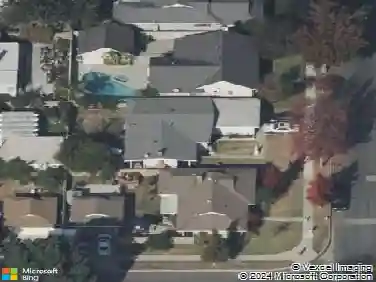
1012 E 46th St, Long Beach, CA 90807
Member Features
Find Real Estate Bargain!
Full foreclosure details
Home value, equity and ownership info
Find homes priced below market
Get full access with a FREE Account
Already a member?
For Sale
Off Market
Home type
Price / sqft
Year built
Home Details
Welcome Home to 1012 E 46th St. Gorgeous newer remodel located in the heart of coveted Bixby Knolls, one of Long Beachs most sought after neighborhoods. This thoughtfully updated three bedroom, two bathroom home sits on a generous lot and captures the essence of indoor outdoor California living. The bright and airy floorplan features a welcoming living room anchored by a classic brick fireplace and flanked by picture windows that draw in soft natural light. The dining area flows into a stunning remodeled kitchen, complete with custom cabinetry, quartz counters, and a floor to ceiling pantry offering exceptional storage. A charming breakfast nook overlooks the backyard, creating the perfect morning retreat. Each of the three spacious bedrooms includes oversized windows that frame the lush grounds and bring the outside in. Both bathrooms have been fully remodeled with timeless finishes, including custom vanities, elegant tilework, and updated fixtures throughout. Step outside into an oversized backyard that feels like a private sanctuary. A mature shade tree creates a natural canopy, and the expansive lawn offers endless possibilities from garden parties to play spaces or even future additions. Whether you are hosting or simply unwinding, this outdoor space is as functional as it is peaceful. Additional upgrades include a newer roof, dual pane windows, upgraded electrical panel and wiring, and a central air conditioning system. The attached two car garage adds convenience, whil
Interior Details
1473
3
2
Has Heating:
Yes
Heating Type:
Central
Has Cooling:
Yes
Cooling Type:
Central
Has Fuel:
No
Fuel Type:
N/A
Has Basement:
No
Basement Type:
N/A
Has Flooring:
No
Flooring Type:
N/A
Has Fireplace:
Yes
Fireplace Type:
N/A
Property Details
7535
No
No
Type:
N/A
Location:
N/A
Status:
N/A
Number of Spaces:
N/A
N/A
N/A
N/A
N/A
N/A
N/A
N/A
Construction Details
Conventional
Stucco
N/A
Hip
Wood Shingle
Tax History
Year
Amount
Land
Improvement
Percent Change
Assessment
2019
$1,403
$40,998
$49,592
--%
$90,590
2019
$1,403
$40,195
$48,620
--%
$88,815
2018
$1,271
$39,407
$47,667
--%
$87,074
2017
$1,257
$38,635
$46,733
--%
$85,368
2016
$1,163
$37,878
$45,817
--%
$83,695
2014
$1,123
$36,580
$44,245
--%
$80,825
2013
$1,093
$36,415
$44,046
--%
$80,461
2012
$1,062
$35,701
$43,183
--%
$78,884

Average Home Price in 90807
Nearby Properties
Zip Code
Price
Bed
Bath
Sqft
Lot
Sold Date
$758,337
$758,337
4 Beds
2 Baths
1,693 Sqft
7,112 Lot (sqft)
Sold 09/18/2026
$935,206
$935,206
3 Beds
2 Baths
1,348 Sqft
5,968 Lot (sqft)
Sold 08/12/2026
$1,144,206
$1,144,206
3 Beds
2 Baths
1,510 Sqft
6,092 Lot (sqft)
Sold 08/07/2026
$1,079,205
$1,079,205
3 Beds
2 Baths
1,513 Sqft
6,597 Lot (sqft)
Sold 08/07/2026
$681,538
$681,538
2 Beds
2 Baths
1,290 Sqft
7,010 Lot (sqft)
Sold 07/22/2026
$595,729
$595,729
2 Beds
2 Baths
1,312 Sqft
2,918 Lot (sqft)
Sold 06/15/2026
$1,099,000
$1,099,000
3 Beds
2 Baths
1,473 Sqft
7,535 Lot (sqft)
Sold 10/05/2026
$706,683
$706,683
3 Beds
2 Baths
1,420 Sqft
4,278 Lot (sqft)
Sold 10/26/2026
$719,517
$719,517
3 Beds
2 Baths
1,396 Sqft
2,885 Lot (sqft)
Sold 10/13/2026