
Member Features
Find Real Estate Bargain!
Full foreclosure details
Home value, equity and ownership info
Find homes priced below market
Get full access with a FREE Account
Already a member?
$234,900
Listing Price3beds
2baths
1,368sqft
7,070sqft lot
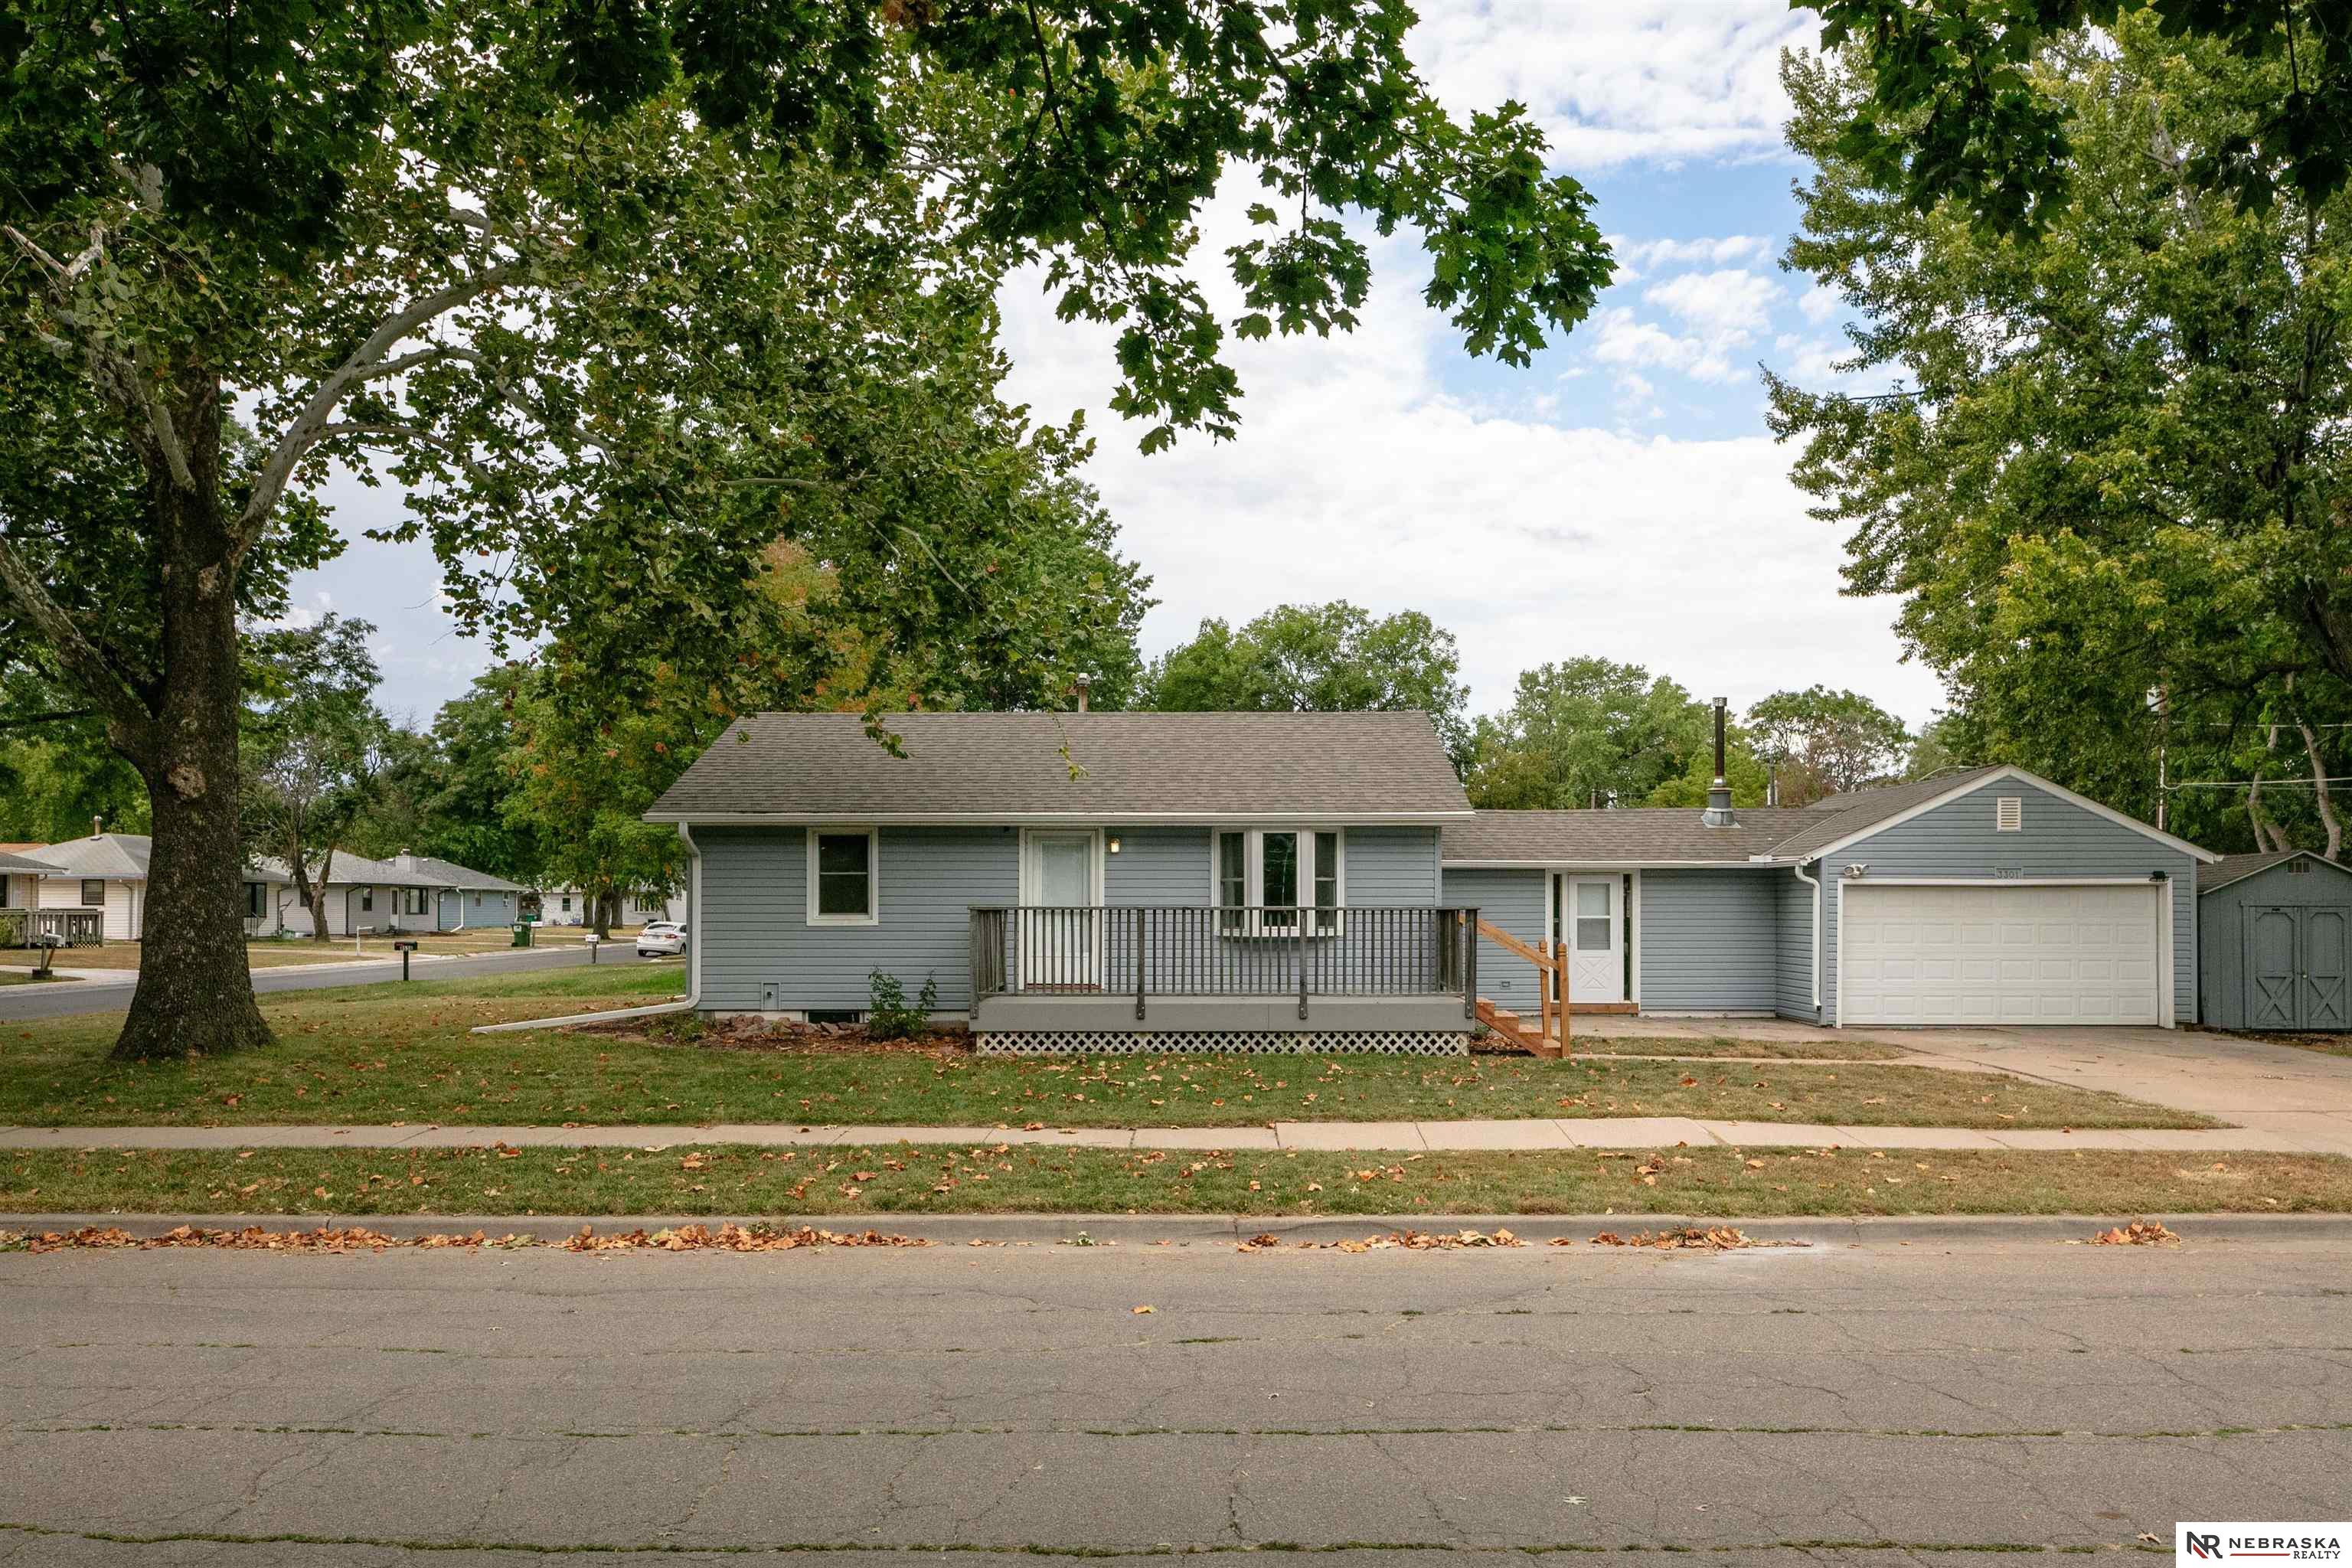
3301 N 46th St, Lincoln, NE 68504
Member Features
Find Real Estate Bargain!
Full foreclosure details
Home value, equity and ownership info
Find homes priced below market
Get full access with a FREE Account
Already a member?
For Sale
Off Market
Home type
Price / sqft
Year built
Home Details
This charming 3-bedroom, 2-bathroom home in northeast Lincoln is a must-see! With original hardwood floors that add character, an eat-in kitchen with painted cabinets, and a family room ideal for an in-home office or playroom, it has everything you need. The basement features a rec room with new carpet for relaxation, a third bedroom, and a sizable storage room where the laundry and second bath are conveniently located. Enjoy the convenience of an attached two-car garage and an additional shed for all your outdoor storage needs. The front porch, with its composite decking, is the perfect spot to enjoy your morning coffee. The garden beds are still yielding late-season vegetables, and the firepit is ready for cozy fall evenings. For added peace of mind, the HVAC systems were installed in 2023, and the roof is less than five years old. This home is ready for you to make it your own!
Interior Details
1368
3
2
Has Heating:
Yes
Heating Type:
Yes
Has Cooling:
Yes
Cooling Type:
Central
Has Fuel:
No
Fuel Type:
N/A
Has Basement:
No
Basement Type:
Partial
Has Flooring:
No
Flooring Type:
N/A
Has Fireplace:
Yes
Fireplace Type:
N/A
Property Details
7070
No
No
Type:
Garage, Attached
Location:
N/A
Status:
N/A
Number of Spaces:
2
No
No
No
No
Yes
No
No
Construction Details
Ranch
N/A
N/A
Gable
Composition Shingle
Tax History
Year
Amount
Land
Improvement
Percent Change
Assessment
2019
$2,132
$30,000
$81,600
--%
$111,600
2019
$2,132
$30,000
$81,600
--%
$111,600
2018
$2,117
$30,000
$80,300
--%
$110,300
2017
$2,136
$30,000
$80,300
--%
$110,300
2016
$1,828
$25,000
$68,900
--%
$93,900
2014
$1,783
$25,000
$66,700
--%
$91,700
2012
$1,786
$25,000
$66,700
--%
$91,700
2012
$2,082
$25,000
$66,700
--%
$91,700

Average Home Price in 68504
Nearby Properties
Zip Code
Price
Bed
Bath
Sqft
Lot
Sold Date
$199,900
$199,900
2 Beds
2 Baths
1,196 Sqft
7,489 Lot (sqft)
Sold 09/10/2026
$194,457
$194,457
3 Beds
1 Baths
1,536 Sqft
7,115 Lot (sqft)
Sold 08/11/2026
$238,103
$238,103
2 Beds
2 Baths
1,460 Sqft
8,700 Lot (sqft)
Sold 10/06/2026
$250,646
$250,646
3 Beds
1.5 Baths
1,525 Sqft
9,249 Lot (sqft)
Sold 10/05/2026
$217,520
$217,520
2 Beds
1.5 Baths
1,410 Sqft
7,472 Lot (sqft)
Sold 10/06/2026
$245,000
$245,000
3 Beds
2.5 Baths
1,260 Sqft
8,700 Lot (sqft)
Sold 10/05/2026
$195,000
$195,000
2 Beds
1 Baths
1,196 Sqft
6,813 Lot (sqft)
Sold 10/06/2026
$246,406
$246,406
2 Beds
2 Baths
1,335 Sqft
7,451 Lot (sqft)
Sold 10/06/2026
$171,768
$171,768
3 Beds
1 Baths
1,568 Sqft
7,115 Lot (sqft)
Sold 10/06/2026
Calculators
Mortgage
Mortgage Calculator
Details for 3301 N 46TH ST
Property Debt
Foreclosure Contact Details
Similar Homes Nearby



Guides for 46 Th St

Lincoln, Nebraska’s real estate market has seen steady growth in average property values from March 2023 to February 2024. The market exhibits rising demand and prices, indicating there may be value buys available.



