Member Features
Find Real Estate Bargain!
Full foreclosure details
Home value, equity and ownership info
Find homes priced below market
Get full access with a FREE Account
Already a member?
$579,000
Listing Price4beds
3baths
2,057sqft
6,960sqft lot
1311 W 46th St, Chattanooga, TN 37409
Member Features
Find Real Estate Bargain!
Full foreclosure details
Home value, equity and ownership info
Find homes priced below market
Get full access with a FREE Account
Already a member?
For Sale
Off Market
Home type
Price / sqft
Year built
Home Details
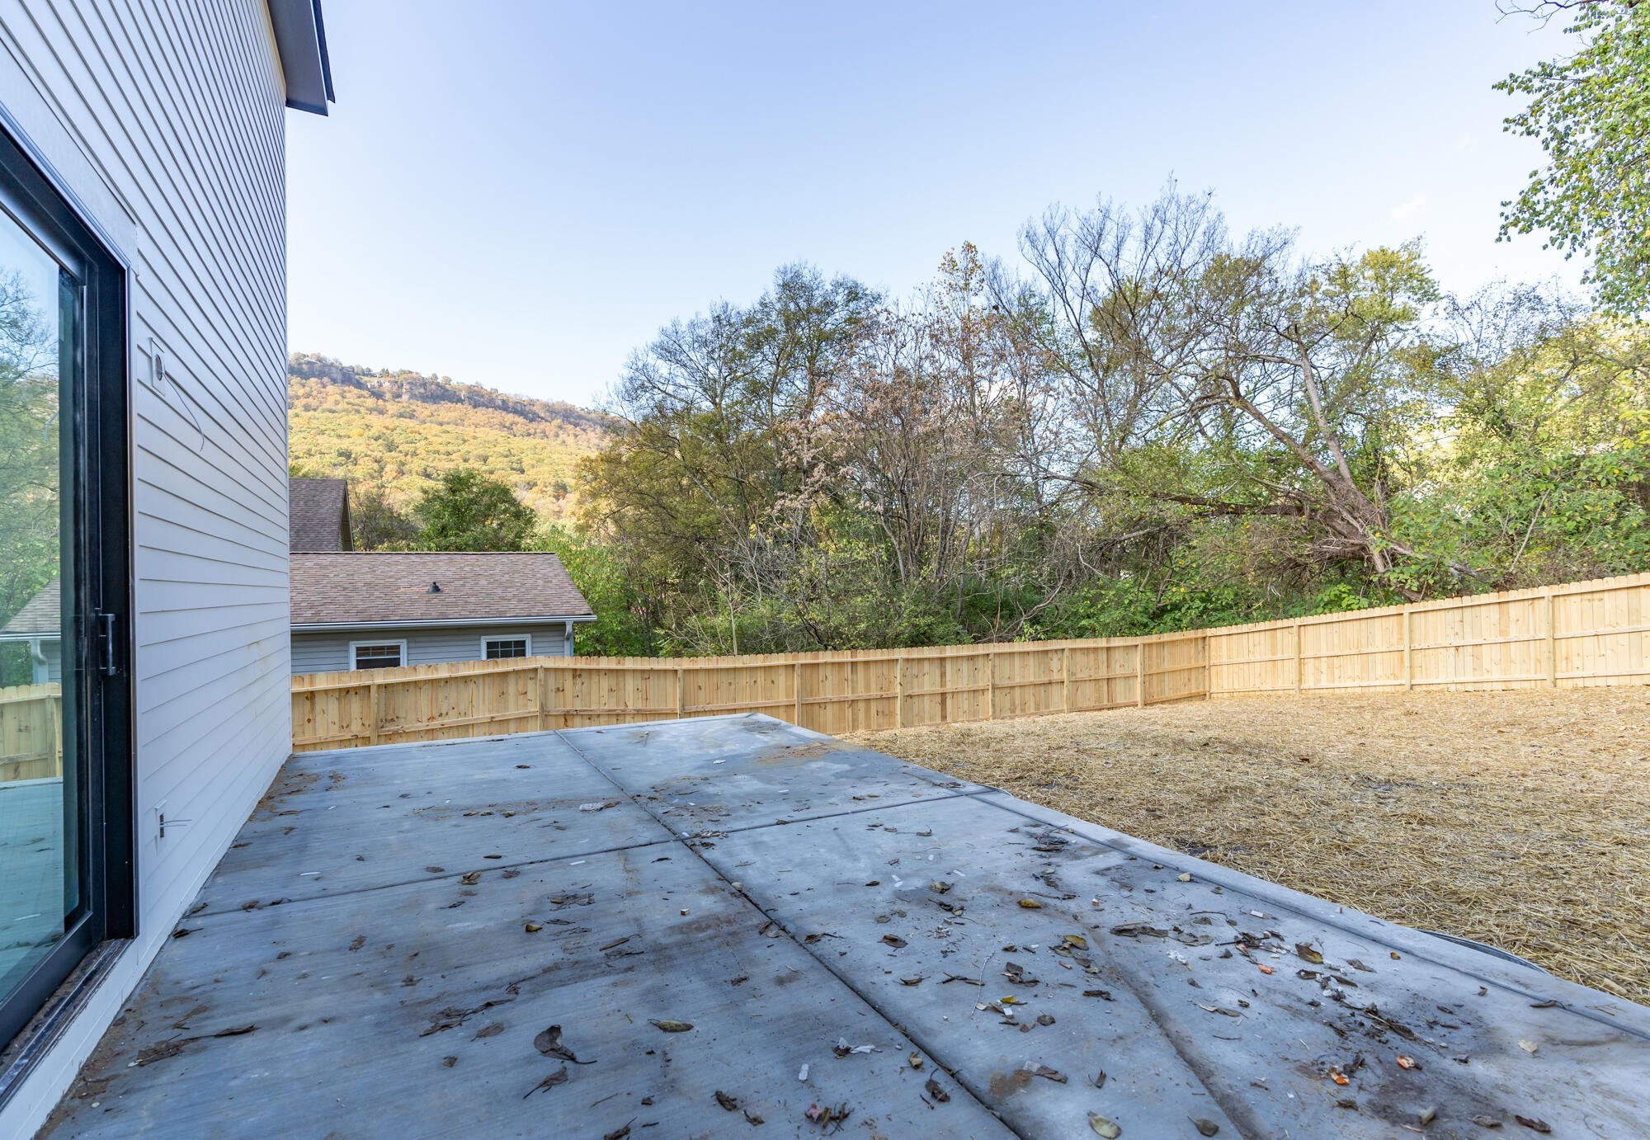
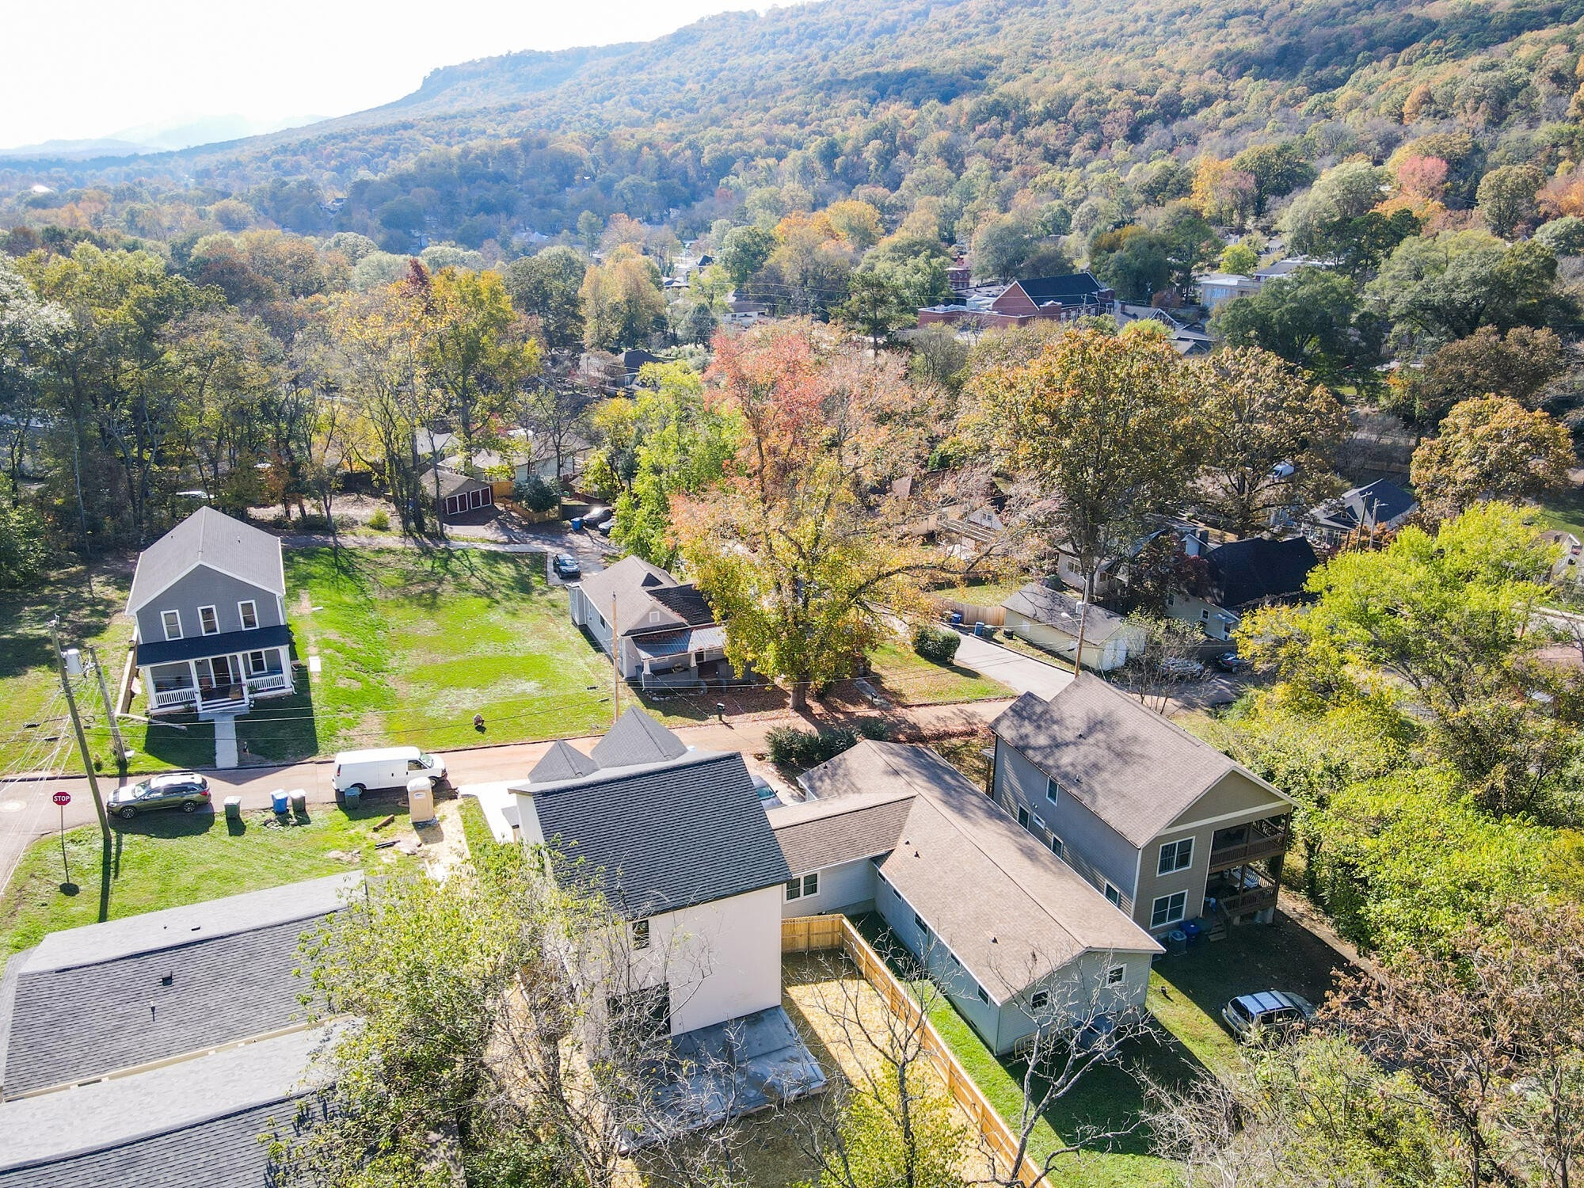
Welcome to 1311 W 46th Street, a beautiful 4-bedroom, 3-bathroom home in historic St. Elmo, where charm meets modern luxury. From the moment you arrive, the welcoming curb appeal and covered front porch set a warm tone, while stunning views of Lookout Mountain captivate from the great room, primary suite, rear patio, and backyard. The main level features a spacious open great room and is thoughtfully designed for comfortable living and effortless entertaining. The chefs kitchen shines with a large island, bar seating, and pristine white quartz countertops with elegant veining, a custom wooden pantry, complemented by stainless Samsung stainless appliances including a wifi enabled range and a microwave drawer. This home also showcases high-end Signature Hardware plumbing fixtures and bath accessories, adding a touch of elegance throughout. The open-concept layout offers a dedicated dining space, flowing directly to a spacious rear patio, ideal for outdoor dining or unwinding with mountain views. A guest bedroom with custom wooden closet and full bathroom on the main level provide flexibility for guests or family. Upstairs, youll find a landing area that can be used as a home office or den area. Each bedroom offers vaulted ceilings, enhancing the charm and airy feel. The primary suite is a tranquil retreat with a luxurious en suite bathroom featuring dual vanities, a walk-in shower, a separate water closet, and a custom wooden walk-in closet. Two additional bedrooms with custom
Interior Details
2057
4
3
Has Heating:
Yes
Heating Type:
Central
Has Cooling:
Yes
Cooling Type:
Central
Has Fuel:
No
Fuel Type:
N/A
Has Basement:
No
Basement Type:
N/A
Has Flooring:
No
Flooring Type:
N/A
Has Fireplace:
Yes
Fireplace Type:
N/A
Property Details
6960
No
No
Type:
N/A
Location:
N/A
Status:
N/A
Number of Spaces:
N/A
N/A
N/A
N/A
N/A
N/A
N/A
N/A
Construction Details
N/A
Fiber Cement Siding (hardi-board/hardi-plank)
N/A
Gable/hip
N/A
Tax History
Year
Amount
Land
Improvement
Percent Change
Assessment
2019
$73
$0
$0
--%
$2,675
2018
$73
$0
$0
--%
$2,675
2017
$73
$0
$0
--%
$2,675
2016
$98
$0
$0
--%
$3,575
2015
$98
$0
$0
--%
$3,575
2013
$98
$0
$0
--%
$3,575
2012
$98
$0
$0
--%
$3,575

Average Home Price in 37409
Nearby Properties
Zip Code
Price
Bed
Bath
Sqft
Lot
Sold Date
$510,336
-- Beds
2 Baths
2,264 Sqft
9,690 Lot (sqft)
Sold 09/26/2026
$553,997
$553,997
-- Beds
3.5 Baths
2,080 Sqft
15,000 Lot (sqft)
Sold 07/22/2026
$556,001
$556,001
-- Beds
2.5 Baths
1,960 Sqft
9,291 Lot (sqft)
Sold 10/05/2026
$725,554
-- Beds
2.5 Baths
2,084 Sqft
20,974 Lot (sqft)
Sold 10/06/2026
$699,000
-- Beds
3 Baths
2,134 Sqft
20,468 Lot (sqft)
Sold 10/05/2026
$579,000
$579,000
4 Beds
3 Baths
2,057 Sqft
6,960 Lot (sqft)
Sold 10/06/2026
$977,497
3 Beds
3 Baths
2,217 Sqft
6,200 Lot (sqft)
Sold 10/05/2026
$340,000
-- Beds
2.5 Baths
2,040 Sqft
47,337 Lot (sqft)
Sold 10/06/2026
$791,485
-- Beds
2 Baths
2,194 Sqft
10,234 Lot (sqft)
Sold 10/06/2026