Member Features
Find Real Estate Bargain!
Full foreclosure details
Home value, equity and ownership info
Find homes priced below market
Get full access with a FREE Account
Already a member?
$479,000
Listing Price4beds
3baths
2,553sqft
7,405sqft lot
5208 Nw 46th Lane Rd, Ocala, FL 34482
Member Features
Find Real Estate Bargain!
Full foreclosure details
Home value, equity and ownership info
Find homes priced below market
Get full access with a FREE Account
Already a member?
For Sale
Off Market
Home type
Price / sqft
Year built
Home Details
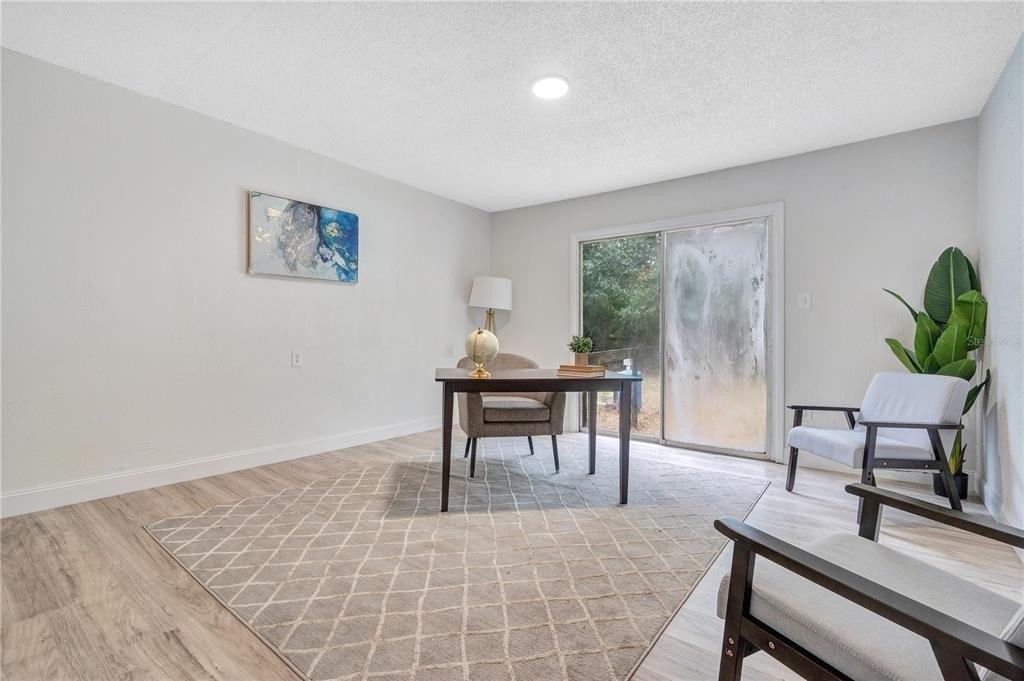
Welcome to this beautifully maintained 2023 Hawthorne model situated on a premium lot in the sought-after all-ages phase of Ocala Preserve. Offering 4 bedrooms, 3 bathrooms, and 2,558 square feet, this home combines comfort, style, and everyday convenience. The spacious kitchen features granite countertops, stainless steel appliances, a walk-in pantry, and smart home capabilities throughout. Brand-new carpet was installed in all bedrooms on July 1, 2026, while plantation shutters throughout add timeless character and elegance. The oversized laundry room is prepped for two washers, and the upgraded attic provides more efficient and accessible storage. The owner's suite features custom closet systems and a spa-like bath with a walk-in shower, soaking tub, private water closet, and additional linen closet. Enjoy epoxy flooring in the garage, back porch, and front porch for added durability and a polished finish. The HOA includes landscaping and high-speed internet, while residents enjoy resort-style amenities and a clubhouse. On-site HOA management and staff are available within the community to assist residents in person. Located just minutes from the World Equestrian Center, this home offers resort-style living designed for everyday life.
Interior Details
2553
4
3
Has Heating:
Yes
Heating Type:
Heat Pump
Has Cooling:
Yes
Cooling Type:
Central
Has Fuel:
No
Fuel Type:
N/A
Has Basement:
No
Basement Type:
N/A
Has Flooring:
No
Flooring Type:
N/A
Has Fireplace:
Yes
Fireplace Type:
N/A
Property Details
7405
No
No
Type:
Garage, Attached
Location:
N/A
Status:
N/A
Number of Spaces:
0
No
No
No
No
Yes
No
No
Construction Details
Modern
Concrete Block
N/A
Hip
Fiberglass
Tax History
Year
Amount
Land
Improvement
Percent Change
Assessment

Average Home Price in 34482
Nearby Properties
Zip Code
Price
Bed
Bath
Sqft
Lot
Sold Date
$472,443
$472,443
3 Beds
3 Baths
2,653 Sqft
7,841 Lot (sqft)
Sold 10/06/2026
$528,366
$528,366
3 Beds
3 Baths
2,642 Sqft
6,970 Lot (sqft)
Sold 07/22/2026
$590,000
$590,000
4 Beds
4 Baths
2,859 Sqft
9,583 Lot (sqft)
Sold 10/13/2026
$479,000
$479,000
4 Beds
3 Baths
2,553 Sqft
7,405 Lot (sqft)
Sold 10/26/2026
$525,000
$525,000
4 Beds
3.5 Baths
2,843 Sqft
7,841 Lot (sqft)
Sold 10/13/2026
$564,900
$564,900
4 Beds
3.5 Baths
2,843 Sqft
7,405 Lot (sqft)
Sold 10/26/2026
$451,990
$451,990
3 Beds
3 Baths
2,172 Sqft
6,970 Lot (sqft)
Sold 11/02/2026
$500,000
$500,000
3 Beds
3 Baths
2,362 Sqft
6,970 Lot (sqft)
Sold 10/27/2026
$475,000
$475,000
3 Beds
3 Baths
2,172 Sqft
6,970 Lot (sqft)
Sold 10/27/2026