Member Features
Find Real Estate Bargain!
Full foreclosure details
Home value, equity and ownership info
Find homes priced below market
Get full access with a FREE Account
Already a member?
$385,000
Listing Price2beds
1baths
731sqft
3,703sqft lot
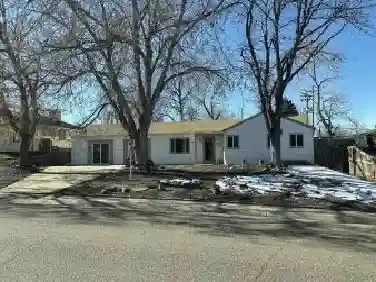
8748 W 46th Ave, Wheat Ridge, CO 80033
Member Features
Find Real Estate Bargain!
Full foreclosure details
Home value, equity and ownership info
Find homes priced below market
Get full access with a FREE Account
Already a member?
For Sale
Off Market
Home type
Price / sqft
Year built
Home Details
Clear Creek Trail * Half duplex * Single-level layout * No HOA * 2 off-street parking spaces * Near Olde Town Arvada * Remodeled kitchen * 2026 bath updates * Fresh paint 2026 * New sewer line * New windowsnnUpdated half duplex backing directly to Clear Creek Trail with outdoor space, direct trail connection, and a convenient Wheat Ridge location near Olde Town Arvada, parks, dining, breweries, and downtown Denver access. The bright, open-concept layout blends original craftsmanship with thoughtful modern updates, including original dark hardwood floors, warm neutral paint, wood-and-metal lighting, and a remodeled kitchen with granite countertops, stainless steel appliances, a farmhouse sink, updated cabinetry, and tile accents. Recent improvements add charm throughout, including fresh interior paint in 2026, a remodeled bathroom with pedestal sink, upgraded hardware, and dual showerhead, plus a new sewer line in 2026 and new windows. Additional updates include replaced interior door knobs and hinges, upgraded light fixtures, ceiling fans in both bedrooms, and keyless keypad entry at the front door. With 2 bedrooms, 1 full bathroom, and no stairs, the home offers a simple single-level design that keeps the layout easy to navigate. Two off-street parking spaces and no HOA add practical everyday flexibility. nnThe backyard extends the living space outdoors with privacy fencing, enhanced landscaping, and Clear Creek Trail just beyond the fence. Enjoy miles of trail access, nearb
Interior Details
731
2
1
Has Heating:
Yes
Heating Type:
Forced Air With Air Conditioning
Has Cooling:
No
Cooling Type:
N/A
Has Fuel:
No
Fuel Type:
N/A
Has Basement:
No
Basement Type:
N/A
Has Flooring:
No
Flooring Type:
N/A
Has Fireplace:
Yes
Fireplace Type:
N/A
Property Details
3703
No
No
Type:
N/A
Location:
N/A
Status:
N/A
Number of Spaces:
N/A
N/A
N/A
N/A
N/A
N/A
N/A
N/A
Construction Details
Ranch
N/A
N/A
N/A
N/A
Tax History
Year
Amount
Land
Improvement
Percent Change
Assessment
2019
$2,478
$7,943
$11,931
--%
$19,874
2019
$2,478
$7,943
$11,931
--%
$19,874
2018
$932
$3,034
$6,990
--%
$10,024
2017
$849
$3,034
$6,990
--%
$10,024

Average Home Price in 80033
Nearby Properties
Zip Code
Price
Bed
Bath
Sqft
Lot
Sold Date
$385,000
$385,000
2 Beds
1 Baths
731 Sqft
3,703 Lot (sqft)
Sold 10/26/2026