

Member Features
Find Real Estate Bargain!
Full foreclosure details
Home value, equity and ownership info
Find homes priced below market
Get full access with a FREE Account
Already a member?
$2,000,000
Listing Price6beds
4.5baths
3,812sqft
11,500sqft lot
3839 W 46th Ave, Denver, CO 80211
Member Features
Find Real Estate Bargain!
Full foreclosure details
Home value, equity and ownership info
Find homes priced below market
Get full access with a FREE Account
Already a member?
For Sale
Home type
Price / sqft
Year built
Home Details
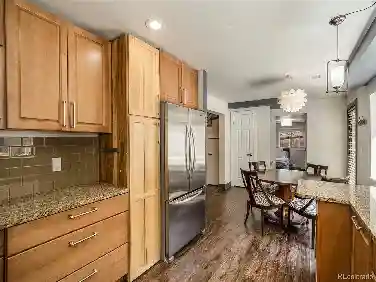
There are homes that check boxes-and then there are homes you simply can't recreate. 3839 W 46th Ave is firmly the latter. Set on a rare 11,500 SF corner lot in Berkeley, this historic yet thoughtfully updated Craftsman offers 5,000+ SF of living space-an extraordinary combination of scale, character, luxury, and land this close to Tennyson. Timeless architecture shines through the welcoming porch, original hardwood floors, stained glass, and preserved built-ins that ground the home in its history. At the heart of the home, a newly completed, fully reimagined "forever kitchen" was curated with no expense spared, featuring top-of-the-line Viking appliances, bespoke cabinetry, expansive pantry, integrated Sonos ceiling speakers, and layered lighting with dimmers throughout. The renovation also adds a powder room with romantic wallpaper and practical laundry room with Dutch door. The main-floor primary suite is a true retreat with seating area, dual walk-in closets, and five-piece bath. Additional living space includes a basement with speakeasy-style bar, wine cellar, newly renovated bathroom, and private yard access-ideal for entertaining or multigenerational living. Wellness spaces include a gym, yoga studio, and sauna. Outside, the expansive yard creates an almost rural feel, with mature landscaping, multiple seating areas, and custom patio with gas fireplace for year-round enjoyment. A hot tub adds to the retreat setting, while raised beds, chicken coop, and fruit grove with
Interior Details
3812
6
4.5
Has Heating:
Yes
Heating Type:
Forced Air With Air Conditioning
Has Cooling:
Yes
Cooling Type:
Central
Has Fuel:
Yes
Fuel Type:
Gas
Has Basement:
No
Basement Type:
Partial
Has Flooring:
No
Flooring Type:
N/A
Has Fireplace:
Yes
Fireplace Type:
N/A
Property Details
11500
No
No
Type:
Garage, Attached
Location:
N/A
Status:
N/A
Number of Spaces:
2
No
No
No
No
Yes
No
No
Construction Details
Multi-level
Combination
N/A
N/A
N/A
Tax History
Year
Amount
Land
Improvement
Percent Change
Assessment
2019
$4,677
$42,643
$22,217
--%
$64,860
2019
$4,677
$42,640
$22,220
--%
$64,860
2018
$3,520
$32,210
$13,290
--%
$45,500
2017
$3,509
$32,210
$13,290
--%
$45,500
2016
$4,396
$25,720
$28,190
--%
$53,910
2014
$3,175
$23,740
$14,490
--%
$38,230
2013
$3,176
$23,737
$14,493
--%
$38,230
2011
$2,510
$17,409
$17,791
--%
$35,200

Average Home Price in 80211
Nearby Properties
Zip Code
Price
Bed
Bath
Sqft
Lot
Sold Date
$975,675
$975,675
5 Beds
5 Baths
3,262 Sqft
5,926 Lot (sqft)
Sold 10/13/2026
$1,547,429
$1,547,429
3 Beds
4 Baths
3,846 Sqft
4,760 Lot (sqft)
Sold 09/29/2026
$1,838,898
$1,838,898
3 Beds
4 Baths
4,308 Sqft
4,760 Lot (sqft)
Sold 10/13/2026
$1,524,674
$1,524,674
4 Beds
5 Baths
3,708 Sqft
4,690 Lot (sqft)
Sold 09/29/2026
$1,759,913
$1,759,913
3 Beds
3.5 Baths
3,802 Sqft
6,340 Lot (sqft)
Sold 10/18/2026
$1,595,000
$1,595,000
4 Beds
2 Baths
3,540 Sqft
6,750 Lot (sqft)
Sold 09/11/2026
$2,390,000
$2,390,000
5 Beds
4.5 Baths
3,523 Sqft
6,410 Lot (sqft)
Sold 10/18/2026
$1,590,000
$1,590,000
4 Beds
2 Baths
3,576 Sqft
6,250 Lot (sqft)
Sold 04/20/2026
$1,574,942
$1,574,942
4 Beds
4 Baths
3,702 Sqft
13,994 Lot (sqft)
Sold 09/24/2026
Calculators
Mortgage
Mortgage Calculator
Details for 3839 W 46TH AVE
Property Debt
Foreclosure Contact Details
Similar Homes Nearby
Guides for 46 Th Ave

In August 2024, Denver saw a 15% YoY rise in pre-foreclosures. Aurora had a 71% surge from July. Fort Collins showed stability with just 1 case, while Lakewood doubled YoY. Colorado Springs reported a 10% drop YoY. Each city reveals unique housing dynamics in Colorado.



