Member Features
Find Real Estate Bargain!
Full foreclosure details
Home value, equity and ownership info
Find homes priced below market
Get full access with a FREE Account
Already a member?
$335,000
Listing Price3beds
2baths
725sqft
5,554sqft lot
1012 45th Street N, Saint Petersburg, FL 33713
Member Features
Find Real Estate Bargain!
Full foreclosure details
Home value, equity and ownership info
Find homes priced below market
Get full access with a FREE Account
Already a member?
For Sale
Off Market
Home type
Price / sqft
Year built
Home Details
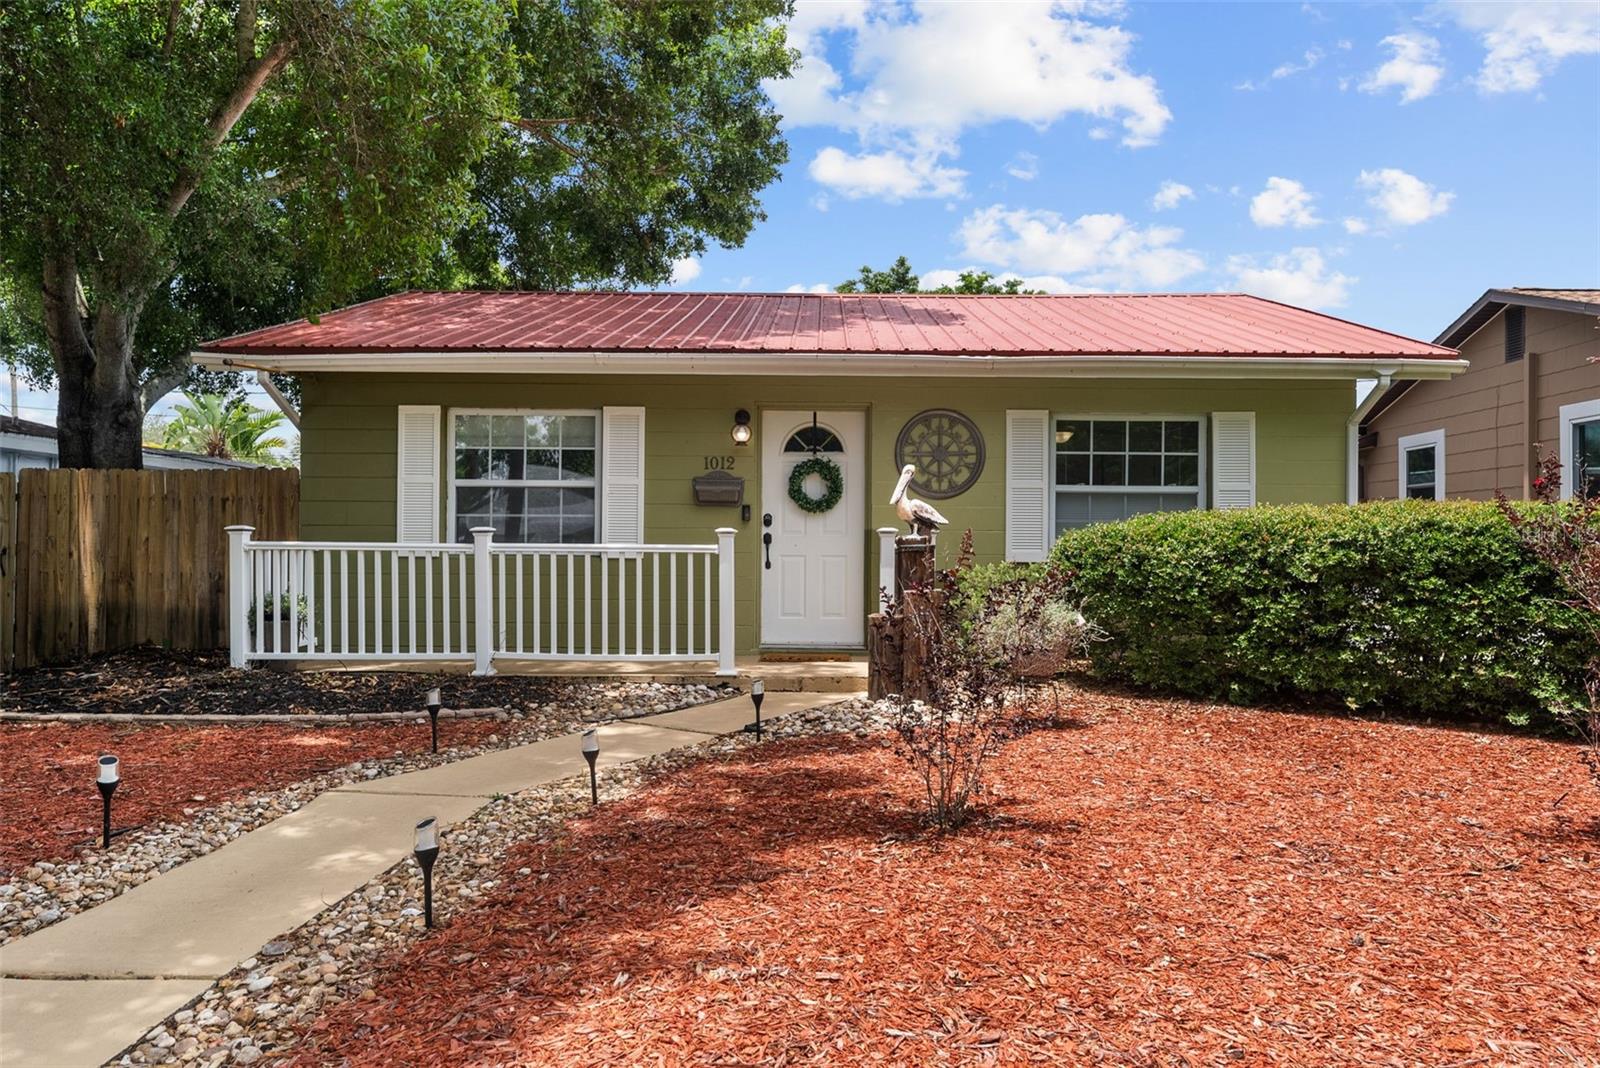
Welcome to your charming home with endless potential! This cozy 3-bedroom, 2-bathroom house is nestled in a highly desirable location, offering proximity to shopping, beaches, nearby cities, and parksa perfect blend of convenience and lifestyle. Step inside and envision the possibilities! The living room welcomes you with its warmth and natural light, creating a comfortable space to unwind or entertain guests. The kitchen is equipped with newer appliances ready to take on your culinary creations. Adjacent is a recently converted dining area, perfect for family meals or intimate gatherings. The french doors in the dining room lead to a beautiful shaded outdoor area perfect for a garden or those summer barbecues! The primary bedroom is separate from the other bedrooms giving you the retreat you need from a long day. This room could also be converted into an in-law suite or studio depending on the needs of your family! This house is perfect for first time home buyers or a family downsizing.
Interior Details
725
3
2
Has Heating:
Yes
Heating Type:
Central
Has Cooling:
Yes
Cooling Type:
Central
Has Fuel:
No
Fuel Type:
N/A
Has Basement:
No
Basement Type:
N/A
Has Flooring:
No
Flooring Type:
Carpet
Has Fireplace:
Yes
Fireplace Type:
N/A
Property Details
5554
No
No
Type:
Garage, Attached
Location:
N/A
Status:
N/A
Number of Spaces:
1
No
Yes
No
No
No
No
No
Construction Details
Custom Design
Concrete Block
N/A
Gable/hip
Metal
Tax History
Year
Amount
Land
Improvement
Percent Change
Assessment
2020
$598
$0
$0
--%
$59,976
2019
$595
$0
$0
--%
$58,628
2018
$593
$0
$0
--%
$57,535
2017
$594
$0
$0
--%
$56,352
2016
$596
$0
$0
--%
$55,193
2014
$606
$0
$0
--%
$54,374
2013
$606
$0
$0
--%
$53,570
2012
$1,216
$0
$0
--%
$52,675

Average Home Price in 33713
Nearby Properties
Zip Code
Price
Bed
Bath
Sqft
Lot
Sold Date
$269,000
3 Beds
1 Baths
756 Sqft
5,131 Lot (sqft)
Sold 10/26/2026
$329,762
2 Beds
1 Baths
752 Sqft
5,715 Lot (sqft)
Sold 10/27/2026
$250,000
2 Beds
2 Baths
738 Sqft
6,778 Lot (sqft)
Sold 10/12/2026
$314,550
2 Beds
2 Baths
816 Sqft
5,131 Lot (sqft)
Sold 10/26/2026
$335,000
3 Beds
2 Baths
725 Sqft
5,554 Lot (sqft)
Sold 10/12/2026
$328,762
2 Beds
1 Baths
650 Sqft
6,469 Lot (sqft)
Sold 10/26/2026
$309,900
3 Beds
1 Baths
656 Sqft
6,351 Lot (sqft)
Sold 09/29/2026
$225,000
-- Beds
1 Baths
832 Sqft
5,711 Lot (sqft)
Sold 10/27/2026
$329,513
2 Beds
2 Baths
696 Sqft
5,715 Lot (sqft)
Sold 10/27/2026