Member Features
Find Real Estate Bargain!
Full foreclosure details
Home value, equity and ownership info
Find homes priced below market
Get full access with a FREE Account
Already a member?
$849,900
Listing Price--beds
--baths
2,736sqft
2,500sqft lot
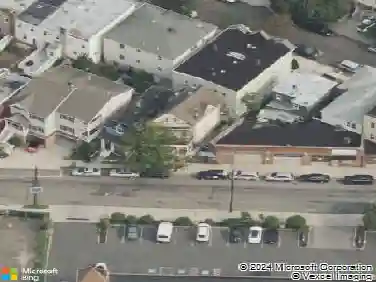
124 W 45th St, Bayonne, NJ 07002
Member Features
Find Real Estate Bargain!
Full foreclosure details
Home value, equity and ownership info
Find homes priced below market
Get full access with a FREE Account
Already a member?
For Sale
Off Market
Home type
Price / sqft
Year built
Home Details
Welcome home to this move-in ready two-family residence located in one of Bayonne's most convenient neighborhoods! The first-floor unit features 2 bedrooms, a bright living room, formal dining room, an eat-in kitchen, and a full bathroom. The second-floor unit offers 3 bedrooms, a spacious living room, dining room, eat-in kitchen, and a full bathroom, providing generous living space for owners or tenants. Adding even more living space is the walkout finished basement, complete with a full bathroom, eat-in kitchen, and a large recreation room-perfect for entertaining, extended living, or flexible use. The home also features a full walk-up attic ready to be finished, offering incredible potential for future expansion. Additional highlights include: Move-in ready condition One-car attached garage One-car driveway Conveniently located near Stephen Gregg Park Easy access to New York City via the Hudson-Bergen Light Rail and NJ Transit buses.
Interior Details
2736
N/A
N/A
Has Heating:
Yes
Heating Type:
Yes
Has Cooling:
No
Cooling Type:
N/A
Has Fuel:
No
Fuel Type:
N/A
Has Basement:
No
Basement Type:
N/A
Has Flooring:
No
Flooring Type:
N/A
Has Fireplace:
Yes
Fireplace Type:
N/A
Property Details
2500
No
No
Type:
N/A
Location:
N/A
Status:
N/A
Number of Spaces:
N/A
N/A
N/A
N/A
N/A
N/A
N/A
N/A
Construction Details
Colonial
N/A
N/A
N/A
N/A
Tax History
Year
Amount
Land
Improvement
Percent Change
Assessment
2020
$12,627
$180,000
$312,100
--%
$492,100
2019
$11,943
$62,500
$75,900
--%
$138,400
2018
$11,705
$62,500
$75,900
--%
$138,400
2017
$11,402
$62,500
$75,900
--%
$138,400
2016
$10,982
$62,500
$75,900
--%
$138,400
2013
$10,157
$62,500
$75,900
--%
$138,400
2012
$9,479
$62,500
$75,900
--%
$138,400

Average Home Price in 07002
Nearby Properties
Zip Code
Price
Bed
Bath
Sqft
Lot
Sold Date
$--
-- Beds
-- Baths
2,828 Sqft
2,492 Lot (sqft)
Sold 10/28/2026
$--
-- Beds
-- Baths
2,468 Sqft
2,500 Lot (sqft)
Sold 10/28/2026
$908,303
$908,303
-- Beds
-- Baths
2,997 Sqft
3,350 Lot (sqft)
Sold 09/30/2026
$695,356
$695,356
-- Beds
-- Baths
2,672 Sqft
2,500 Lot (sqft)
Sold 09/30/2026
$--
-- Beds
-- Baths
2,587 Sqft
2,500 Lot (sqft)
Sold 08/03/2026
$1,014,018
$1,014,018
-- Beds
-- Baths
2,608 Sqft
2,500 Lot (sqft)
Sold 07/31/2026
$724,563
$724,563
-- Beds
-- Baths
2,432 Sqft
2,500 Lot (sqft)
Sold 07/01/2026
$920,154
$920,154
-- Beds
-- Baths
2,376 Sqft
4,596 Lot (sqft)
Sold 06/11/2026
$--
-- Beds
-- Baths
2,448 Sqft
2,500 Lot (sqft)
Sold 06/11/2026