Member Features
Find Real Estate Bargain!
Full foreclosure details
Home value, equity and ownership info
Find homes priced below market
Get full access with a FREE Account
Already a member?
$371,580
Listing Price4beds
3baths
2,312sqft
11,761sqft lot
9120 Se 44th Ct, Ocala, FL 34480
Member Features
Find Real Estate Bargain!
Full foreclosure details
Home value, equity and ownership info
Find homes priced below market
Get full access with a FREE Account
Already a member?
For Sale
Off Market
Home type
Price / sqft
Year built
Home Details
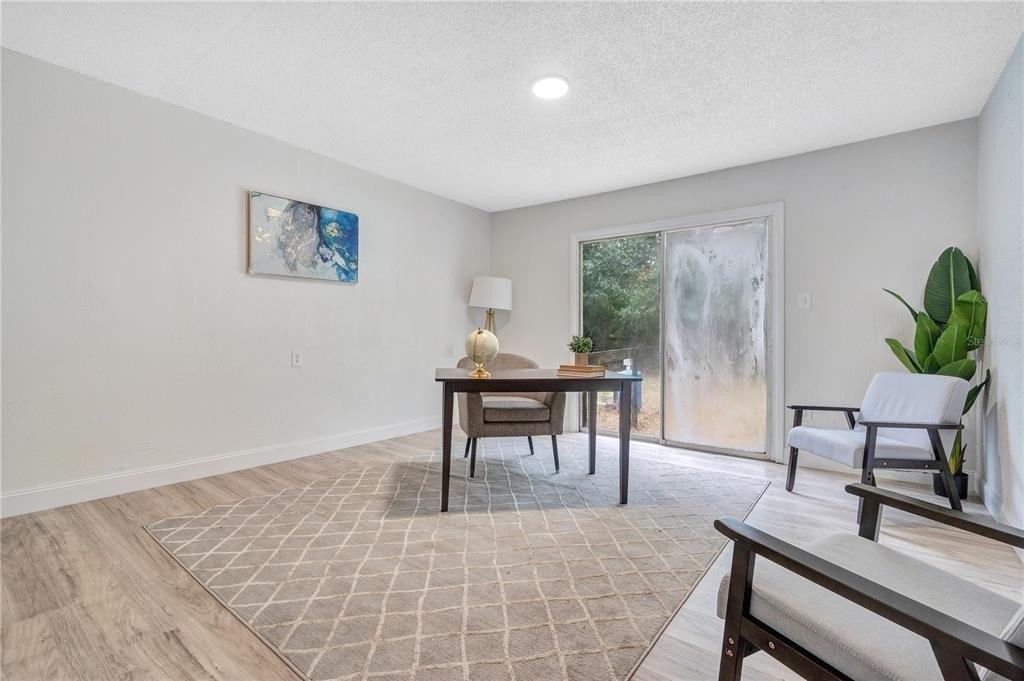
Under Construction. New construction home with 2312 square feet on one-story including 4 bedrooms, 3 baths, and an open living area. Enjoy an open kitchen with Silestone countertops, Samsung stainless steel appliances, a walk-in pantry, and a large breakfast bar, fully open to the dining caf and gathering room. The living area, laundry room, and baths include luxury wood vinyl plank flooring, with stain-resistant carpet in the bedrooms. Your owner's suite is complete with a walk-in wardrobe and a private en-suite bath with dual vanities, a large tiled shower, garden tub and a closeted toilet. Plus, enjoy a covered lanai, 3-car garage, custom-fit window blinds, architectural shingles, energy-efficient insulation and windows, and a full builder warranty. Please note, virtual tour/photos showcases the home layout; colors and design options in actual home for sale may differ. Furnishings and decor do not convey.
Interior Details
2312
4
3
Has Heating:
Yes
Heating Type:
Heat Pump
Has Cooling:
Yes
Cooling Type:
Central
Has Fuel:
No
Fuel Type:
N/A
Has Basement:
No
Basement Type:
N/A
Has Flooring:
No
Flooring Type:
N/A
Has Fireplace:
Yes
Fireplace Type:
N/A
Property Details
11761
No
No
Type:
Garage, Attached
Location:
N/A
Status:
N/A
Number of Spaces:
0
No
No
No
No
Yes
No
No
Construction Details
Modern
Concrete Block
N/A
Hip
Fiberglass
Tax History
Year
Amount
Land
Improvement
Percent Change
Assessment
2020
$207
$0
$0
--%
$3,993
2019
$149
$0
$0
--%
$3,630
2018
$145
$0
$0
--%
$3,300
2017
$63
$3,000
$0
--%
$3,000
2016
$64
$3,000
$0
--%
$3,000
2014
$62
$0
$0
--%
$3,000
2013
$91
$0
$0
--%
$4,900
2012
$96
$0
$0
--%
$5,243

Average Home Price in 34480
Nearby Properties
Zip Code
Price
Bed
Bath
Sqft
Lot
Sold Date
$372,953
$372,953
4 Beds
3 Baths
2,370 Sqft
17,424 Lot (sqft)
Sold 10/28/2026
$348,075
$348,075
4 Beds
3 Baths
2,025 Sqft
11,761 Lot (sqft)
Sold 05/26/2026
$875,000
$875,000
3 Beds
3 Baths
2,185 Sqft
317,988 Lot (sqft)
Sold 09/29/2026
$394,655
$394,655
5 Beds
3 Baths
2,536 Sqft
14,375 Lot (sqft)
Sold 10/27/2026
$372,568
$372,568
4 Beds
3 Baths
2,555 Sqft
11,326 Lot (sqft)
Sold 10/27/2026
$371,580
$371,580
4 Beds
3 Baths
2,312 Sqft
11,761 Lot (sqft)
Sold 10/27/2026
$395,000
$395,000
4 Beds
3 Baths
2,051 Sqft
10,454 Lot (sqft)
Sold 10/27/2026
$367,207
$367,207
4 Beds
3 Baths
2,436 Sqft
10,890 Lot (sqft)
Sold 10/27/2026
$405,645
$405,645
5 Beds
3 Baths
2,555 Sqft
10,454 Lot (sqft)
Sold 10/26/2026