Member Features
Find Real Estate Bargain!
Full foreclosure details
Home value, equity and ownership info
Find homes priced below market
Get full access with a FREE Account
Already a member?
$600,000
Listing Price3beds
3baths
1,855sqft
1,481sqft lot
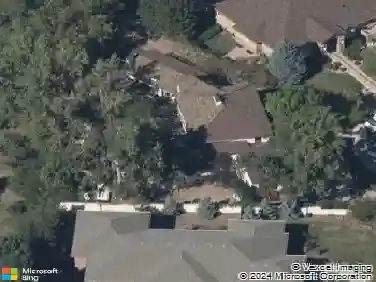
11659 W 44th Ave, Wheat Ridge, CO 80033
Member Features
Find Real Estate Bargain!
Full foreclosure details
Home value, equity and ownership info
Find homes priced below market
Get full access with a FREE Account
Already a member?
For Sale
Off Market
Home type
Price / sqft
Year built
Home Details
This stunning, modern corner-unit town home is the ultimate blend of style, function, and entertainment. Designed for those who love open-concept living, the main level features a unique garage-style door that seamlessly connects the living space to a private outdoor patio, perfect for indoor-outdoor living. With newer construction and sleek, high-end finishes throughout, this home boasts a spacious and light-filled layout. The kitchen is a chefs dream, featuring granite countertops, stainless steel appliances, and an oversized island with bar seating. The main level flows effortlessly for hosting gatherings, whether inside or out. Upstairs, youll find three generous bedrooms, including a luxurious primary suite with a spa-like ensuite bath, double vanities, and a large walk-in closet. The additional bedrooms are perfect for guests, home office space, or family living. Ideally located near I-70, this home offers quick access to the mountains, downtown Arvada, and Golden, making it a prime spot for adventurers and city-goers alike. Walk to nearby parks, restaurants, and shopping. This town home delivers the best of modern living in a fantastic location.
Interior Details
1855
3
3
Has Heating:
Yes
Heating Type:
Forced Air With Air Conditioning
Has Cooling:
Yes
Cooling Type:
Central
Has Fuel:
No
Fuel Type:
N/A
Has Basement:
No
Basement Type:
N/A
Has Flooring:
No
Flooring Type:
N/A
Has Fireplace:
Yes
Fireplace Type:
N/A
Property Details
1481
No
No
Type:
Garage, Attached
Location:
N/A
Status:
N/A
Number of Spaces:
0
N/A
N/A
N/A
N/A
N/A
N/A
N/A
Construction Details
Bi-level
N/A
N/A
N/A
N/A
Tax History
Year
Amount
Land
Improvement
Percent Change
Assessment
0
$0
$21,750
$0
--%
$21,750
0
$0
$0
$0
--%
$0

Average Home Price in 80033
Nearby Properties
Zip Code
Price
Bed
Bath
Sqft
Lot
Sold Date
$585,000
$585,000
3 Beds
3 Baths
1,855 Sqft
1,525 Lot (sqft)
Sold 10/13/2026
$525,000
$525,000
3 Beds
1 Baths
1,855 Sqft
1,481 Lot (sqft)
Sold 10/07/2026
$557,486
$557,486
3 Beds
3 Baths
1,855 Sqft
1,437 Lot (sqft)
Sold 10/13/2026
$600,000
$600,000
3 Beds
3 Baths
1,855 Sqft
1,481 Lot (sqft)
Sold 10/13/2026
$518,101
$518,101
3 Beds
3 Baths
1,615 Sqft
1,481 Lot (sqft)
Sold 10/13/2026
$400,000
$400,000
3 Beds
4.5 Baths
1,598 Sqft
1,002 Lot (sqft)
Sold 08/24/2026