Member Features
Find Real Estate Bargain!
Full foreclosure details
Home value, equity and ownership info
Find homes priced below market
Get full access with a FREE Account
Already a member?
$214,900
Listing Price3beds
2baths
1,072sqft
13,939sqft lot
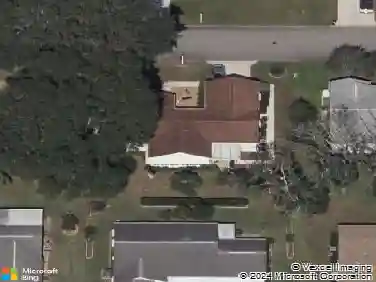
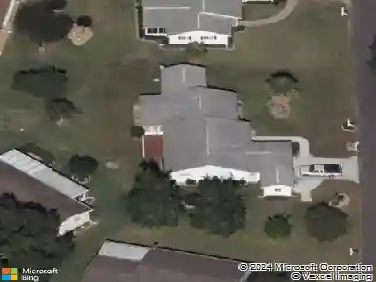
14055 Se 43rd Ter, Summerfield, FL 34491
Member Features
Find Real Estate Bargain!
Full foreclosure details
Home value, equity and ownership info
Find homes priced below market
Get full access with a FREE Account
Already a member?
For Sale
Off Market
Home type
Price / sqft
Year built
Home Details
Welcome home to this beautifully maintained 3-bedroom, 2-bath residence located in the desirable Belleview Heights Estates community. Situated on a spacious .32-acre lot on a quiet street, this property offers both comfort and privacy with NO HOA!nnThis home offers 1,072 square feet of comfortable living space with a functional layout designed for easy living. Built in 2020, youll enjoy the peace of mind that comes with newer construction and modern systems throughout. Enjoy natural light and easy indoor-outdoor living with sliding glass doors that open to a large backyard - perfect for entertaining, pets, or relaxing evenings outdoors. The oversized shed provides plenty of extra storage space for tools, lawn equipment, or hobbies.nnWhether you're a first-time homebuyer, downsizing, or looking for a low-maintenance, move-in-ready property, this home checks all the boxes! SELLERS NOW OFFERING BUYERS CLOSING COSTS PAID FOR.
Interior Details
1072
3
2
Has Heating:
Yes
Heating Type:
Heat Pump
Has Cooling:
Yes
Cooling Type:
Central
Has Fuel:
Yes
Fuel Type:
Electric
Has Basement:
No
Basement Type:
N/A
Has Flooring:
No
Flooring Type:
Carpet
Has Fireplace:
Yes
Fireplace Type:
N/A
Property Details
13939
Yes
Yes
Type:
Garage, Attached
Location:
N/A
Status:
N/A
Number of Spaces:
1
No
No
No
No
Yes
No
No
Construction Details
Modern
Concrete Block/stucco
N/A
Hip
Fiberglass
Tax History
Year
Amount
Land
Improvement
Percent Change
Assessment
2020
$136
$7,350
$0
--%
$7,350
2019
$138
$7,350
$0
--%
$7,350
2018
$125
$6,860
$0
--%
$6,860
2017
$125
$6,860
$0
--%
$6,860
2016
$127
$6,860
$0
--%
$6,860
2014
$115
$0
$0
--%
$6,370
2013
$129
$0
$0
--%
$7,350
2012
$121
$0
$0
--%
$6,860

Average Home Price in 34491
Nearby Properties
Zip Code
Price
Bed
Bath
Sqft
Lot
Sold Date
$139,245
$139,245
3 Beds
1 Baths
1,014 Sqft
10,890 Lot (sqft)
Sold 10/20/2026
$236,900
$236,900
3 Beds
2 Baths
1,058 Sqft
10,454 Lot (sqft)
Sold 10/26/2026
$198,930
$198,930
3 Beds
2 Baths
1,215 Sqft
10,454 Lot (sqft)
Sold 10/26/2026
$229,000
$229,000
3 Beds
2 Baths
1,232 Sqft
10,890 Lot (sqft)
Sold 10/27/2026
$222,552
$222,552
3 Beds
2 Baths
1,048 Sqft
10,454 Lot (sqft)
Sold 10/27/2026
$245,000
$245,000
3 Beds
2 Baths
1,140 Sqft
10,454 Lot (sqft)
Sold 09/29/2026
$240,000
$240,000
3 Beds
2 Baths
1,053 Sqft
9,583 Lot (sqft)
Sold 09/29/2026
$214,900
$214,900
3 Beds
2 Baths
1,072 Sqft
13,939 Lot (sqft)
Sold 10/26/2026
$189,995
$189,995
3 Beds
1.5 Baths
1,201 Sqft
10,890 Lot (sqft)
Sold 10/27/2026