Member Features
Find Real Estate Bargain!
Full foreclosure details
Home value, equity and ownership info
Find homes priced below market
Get full access with a FREE Account
Already a member?
$448,000
Listing Price2beds
3baths
1,364sqft
1,002sqft lot
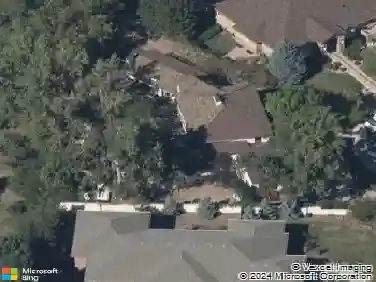
7846 W 43rd Cir, Wheat Ridge, CO 80033
Member Features
Find Real Estate Bargain!
Full foreclosure details
Home value, equity and ownership info
Find homes priced below market
Get full access with a FREE Account
Already a member?
For Sale
Off Market
Home type
Price / sqft
Year built
Home Details
Sellers are offering the option for buyers to save up to $287 a month for the first year with a 1/0 buydown. Welcome to easy, lock-and-leave living in one of Wheat Ridge's most convenient pockets. This 2020-built, three-story townhome delivers the space of a house without the weekend chore list. The heart of the home is the main level, where an open floor plan lets the kitchen, dining, and living areas flow together beneath oversized double-pane windows & mountain views. The kitchen offers generous prep space, abundant cabinetry, and a layout built for weeknight dinners and Saturday-night hosting alike. Step out to your private balcony - the perfect perch for morning coffee or a front-row seat to Colorado sunsets. Upstairs, two spacious bedrooms each claim their own ensuite bath and walk-in closet - a rare, roommate-friendly, guest-friendly, work-from-home-friendly setup where everyone gets a private retreat. A main-level powder bath keeps guests out of your personal space. The ground-level entry connects directly to the oversized attached garage (355 sq ft, with real room for bikes, skis, and a workbench). Central air, forced-air heat, and a full appliance package including washer and dryer are all included. Bonus: solar panels are already in place, trimming your utility costs and boosting the home's energy efficiency - a modern, eco-smart upgrade you won't find in most comparable townhomes. ENERGY STAR cert, a HERS score of 30, solar, tankless water heater, enhanced insulat
Interior Details
1364
2
3
Has Heating:
Yes
Heating Type:
Forced Air With Air Conditioning
Has Cooling:
Yes
Cooling Type:
Central
Has Fuel:
No
Fuel Type:
N/A
Has Basement:
No
Basement Type:
N/A
Has Flooring:
No
Flooring Type:
N/A
Has Fireplace:
Yes
Fireplace Type:
N/A
Property Details
1002
No
No
Type:
Garage, Attached
Location:
N/A
Status:
N/A
Number of Spaces:
0
No
No
No
No
No
No
No
Construction Details
Tri-level
N/A
N/A
N/A
N/A
Tax History
Year
Amount
Land
Improvement
Percent Change
Assessment
0
$0
$18,260
$0
--%
$18,260
0
$0
$0
$0
--%
$0

Average Home Price in 80033
Nearby Properties
Zip Code
Price
Bed
Bath
Sqft
Lot
Sold Date
$529,000
$529,000
2 Beds
4 Baths
1,452 Sqft
828 Lot (sqft)
Sold 09/17/2026
$448,000
$448,000
2 Beds
3 Baths
1,364 Sqft
1,002 Lot (sqft)
Sold 08/13/2026
$545,000
$545,000
2 Beds
1 Baths
1,315 Sqft
871 Lot (sqft)
Sold 11/15/2025