
Member Features
Find Real Estate Bargain!
Full foreclosure details
Home value, equity and ownership info
Find homes priced below market
Get full access with a FREE Account
Already a member?
$1,129,253
Listing Price3beds
3baths
2,443sqft
3,120sqft lot
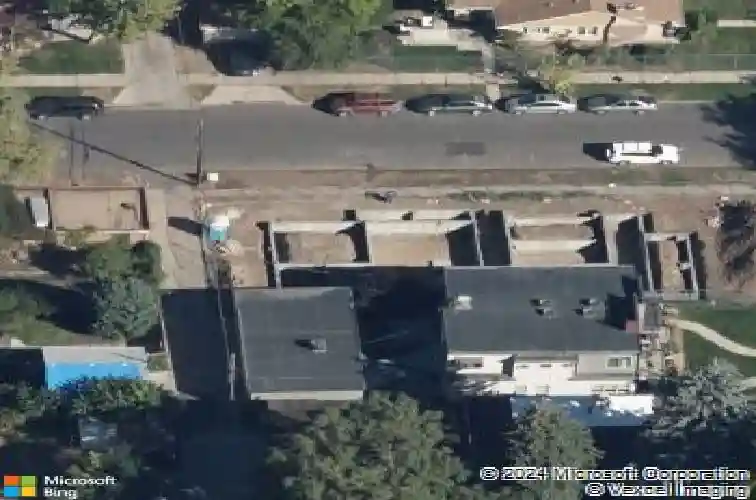
4530 W 43rd Ave, Denver, CO 80212
Member Features
Find Real Estate Bargain!
Full foreclosure details
Home value, equity and ownership info
Find homes priced below market
Get full access with a FREE Account
Already a member?
For Sale
Home type
Price / sqft
Year built
Home Details
Motivated sellers, relocating out of state. Positioned just one block from the energy of Tennyson Street, 4530 W 43rd Avenue presents a rare opportunity to own a FULLY DETACHED, newer-built home in one of Denver's most sought-after neighborhoods-at a price point that is increasingly hard to find this close to it all.nnInside, the main level is designed for both everyday living and entertaining, featuring an open-concept layout with 9-foot ceilings, real hardwood flooring, custom cabinetry, a dedicated pantry, and quartz countertops paired with stainless steel appliances. A large sliding glass door off the dining area opens seamlessly to the private, fenced backyard, creating effortless indoor-outdoor flow. Completing the home is a highly sought-after attached two-car garage-an uncommon find in this immediate area.nnThe second level offers a layout that is especially rare in the neighborhood, with all three bedrooms thoughtfully positioned on the same floor. The primary suite is generous in scale, featuring a Juliet balcony, an expansive walk-in closet, and a notably large five-piece bath with a water closet. Two additional bedrooms are served by a well-appointed hall bathroom with a double vanity, while a spacious laundry room adds everyday convenience. Built-ins and a versatile flex space on this level provide room for a reading nook, play area, or additional office.nnThe third level adds meaningful flexibility with a private flex space complete with its own powder room, wet
Interior Details
2443
3
3
Has Heating:
Yes
Heating Type:
Central
Has Cooling:
Yes
Cooling Type:
Central
Has Fuel:
Yes
Fuel Type:
Gas
Has Basement:
No
Basement Type:
No Basement
Has Flooring:
No
Flooring Type:
N/A
Has Fireplace:
Yes
Fireplace Type:
N/A
Property Details
3120
No
No
Type:
Garage, Attached
Location:
N/A
Status:
N/A
Number of Spaces:
0
No
No
No
No
Yes
No
No
Construction Details
Tri-level
Combination
N/A
N/A
N/A
Tax History
Year
Amount
Land
Improvement
Percent Change
Assessment
2019
$2,275
$15,537
$45,773
--%
$61,310
2019
$2,275
$15,540
$16,020
--%
$31,560

Average Home Price in 80212
Nearby Properties
Zip Code
Price
Bed
Bath
Sqft
Lot
Sold Date
$696,456
$696,456
4 Beds
2 Baths
2,512 Sqft
7,480 Lot (sqft)
Sold 06/29/2026
$850,980
$850,980
2 Beds
2 Baths
2,106 Sqft
5,210 Lot (sqft)
Sold 06/08/2026
$1,095,232
$1,095,232
4 Beds
2 Baths
2,525 Sqft
2,410 Lot (sqft)
Sold 10/27/2026
$1,129,253
$1,129,253
3 Beds
3 Baths
2,443 Sqft
3,120 Lot (sqft)
Sold 10/27/2026
$923,581
$923,581
4 Beds
1 Baths
2,261 Sqft
3,431 Lot (sqft)
Sold 10/27/2026
$1,295,000
$1,295,000
3 Beds
4 Baths
2,394 Sqft
3,238 Lot (sqft)
Sold 10/13/2026
$1,104,380
$1,104,380
3 Beds
3 Baths
2,250 Sqft
3,012 Lot (sqft)
Sold 10/27/2026
$899,000
$899,000
4 Beds
2.5 Baths
2,125 Sqft
4,095 Lot (sqft)
Sold 05/01/2026
$1,274,357
$1,274,357
5 Beds
3.5 Baths
2,495 Sqft
6,240 Lot (sqft)
Sold 10/27/2026
Calculators
Mortgage
Mortgage Calculator
Details for 4530 W 43RD AVE
Property Debt
Foreclosure Contact Details
Similar Homes Nearby


Guides for 43 Rd Ave

In August 2024, Denver saw a 15% YoY rise in pre-foreclosures. Aurora had a 71% surge from July. Fort Collins showed stability with just 1 case, while Lakewood doubled YoY. Colorado Springs reported a 10% drop YoY. Each city reveals unique housing dynamics in Colorado.



