Member Features
Find Real Estate Bargain!
Full foreclosure details
Home value, equity and ownership info
Find homes priced below market
Get full access with a FREE Account
Already a member?
$557,900
Listing Price4beds
3baths
1,779sqft
5,358sqft lot
4129 Sw 42nd St, Gresham, OR 97080
Member Features
Find Real Estate Bargain!
Full foreclosure details
Home value, equity and ownership info
Find homes priced below market
Get full access with a FREE Account
Already a member?
For Sale
Off Market
Home type
Price / sqft
Year built
Home Details
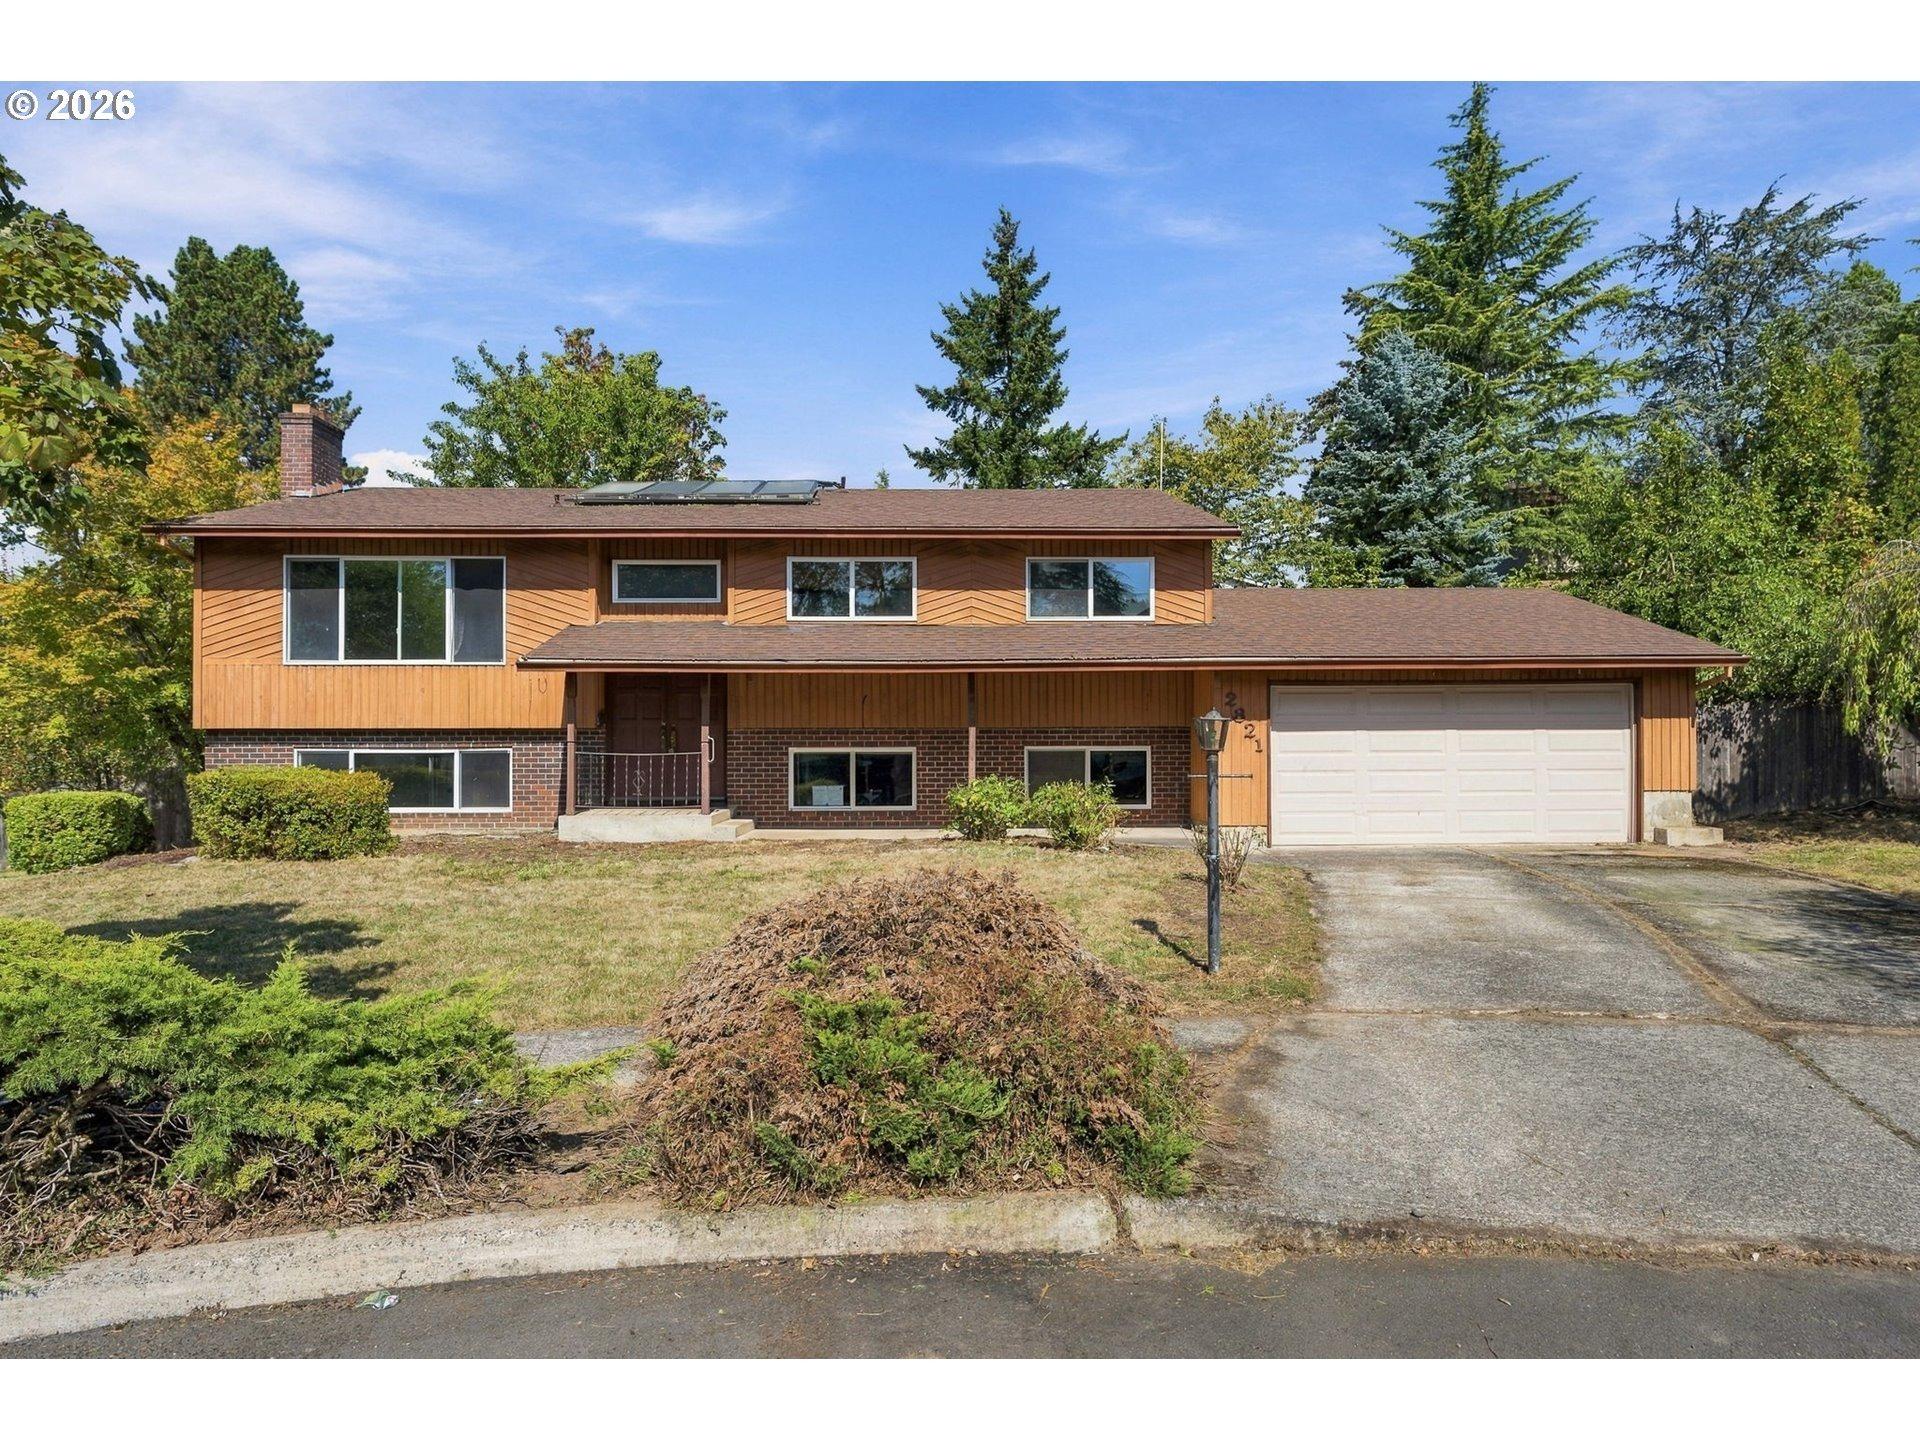
Make a great first impression and host all types of entertaining gatherings in the stunning new Helens plan by LGI Homes. From the welcoming covered front porch and spacious foyer to the open, modern layout of the kitchen and great room, this home offers plenty of space to entertain and host in style. In addition to the gorgeous kitchen featuring stainless steel appliances, granite countertops, plank flooring and recessed lighting, the main level of this home also showcases a sprawling living area and spacious dining room. The covered back patio makes the perfect place to enjoy the gorgeous Pacific Northwest seasons in the privacy of a fully-fenced backyard. There are four private bedrooms upstairs, plus a flex space which is perfectly suited as a home office or rec-room! This home will make a fantastic place to create lasting memories! Tour this home today at Sunset Village, the new community from LGI Homes located in southwest Gresham with great schools, shops, restaurants, and a huge selection of activities suited for everyone! We offer builder paid closing costs, interest rate buydowns and different zero-down options.
Interior Details
1779
4
3
Has Heating:
Yes
Heating Type:
Forced Air With Air Conditioning
Has Cooling:
No
Cooling Type:
N/A
Has Fuel:
No
Fuel Type:
N/A
Has Basement:
No
Basement Type:
N/A
Has Flooring:
No
Flooring Type:
N/A
Has Fireplace:
Yes
Fireplace Type:
N/A
Property Details
5358
No
No
Type:
N/A
Location:
N/A
Status:
N/A
Number of Spaces:
N/A
N/A
N/A
N/A
N/A
N/A
N/A
N/A
Construction Details
N/A
N/A
N/A
N/A
N/A
Tax History
Year
Amount
Land
Improvement
Percent Change
Assessment

Average Home Price in 97080
Nearby Properties
Zip Code
Price
Bed
Bath
Sqft
Lot
Sold Date
$578,603
$578,603
-- Beds
2 Baths
1,744 Sqft
7,183 Lot (sqft)
Sold 10/10/2026
$573,516
$573,516
-- Beds
2 Baths
1,860 Sqft
5,358 Lot (sqft)
Sold 09/18/2026
$601,671
$601,671
-- Beds
2 Baths
1,864 Sqft
5,000 Lot (sqft)
Sold 07/10/2026
$519,999
$519,999
-- Beds
2.5 Baths
1,657 Sqft
3,010 Lot (sqft)
Sold 10/27/2026
$499,999
$499,999
-- Beds
2.5 Baths
1,657 Sqft
3,010 Lot (sqft)
Sold 10/26/2026
$557,900
$557,900
4 Beds
3 Baths
1,779 Sqft
5,358 Lot (sqft)
Sold 11/02/2026
$548,900
$548,900
4 Beds
3 Baths
1,779 Sqft
3,045 Lot (sqft)
Sold 11/02/2026
$564,900
$564,900
5 Beds
3 Baths
2,018 Sqft
3,045 Lot (sqft)
Sold 11/02/2026
$536,900
$536,900
5 Beds
3 Baths
2,018 Sqft
3,568 Lot (sqft)
Sold 11/02/2026