
Member Features
Find Real Estate Bargain!
Full foreclosure details
Home value, equity and ownership info
Find homes priced below market
Get full access with a FREE Account
Already a member?
$725,000
Listing Price5beds
5baths
2,502sqft
59,805sqft lot
9490 NE 42nd Pl, Altoona, IA 50009
Member Features
Find Real Estate Bargain!
Full foreclosure details
Home value, equity and ownership info
Find homes priced below market
Get full access with a FREE Account
Already a member?
For Sale
Off Market
Home type
Price / sqft
Year built
Home Details
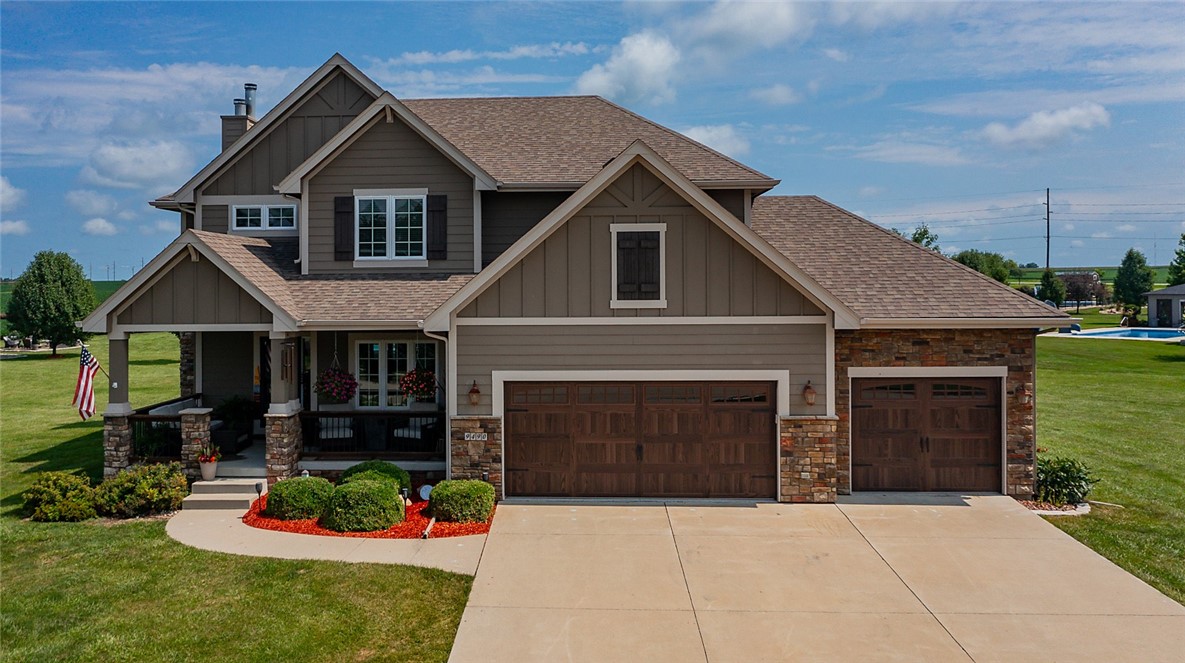
Welcome to this stunning, custom-built two story home nestled on a 1.37 acre lot w/trees in desirable Timberwood, country living minutes from Dsm/Altoona. This immaculate home boasts over 3600 sq' of finished space, featuring 5 bedrooms + 4.5 baths, office, gorgeous hardwd floors, 3 fplcs, 5 TV's, washer & dryer - so many updates thruout (they are listed on 2.5 pages- ask your agent for them)! The kitchen is a chefs dream, showcasing granite countertops, a tile backsplash, newer high-end StSt appls, an abundance of cabinets, + a walk-in pantry.Youll love the open concept design, seamlessly blending the dining & grt room.Step outside & discover your private oasis.The backyard is a paradise, complete w/a 24' X 12' above ground heated pool w/deck + a fully-equipped shed & pergola w/Firepit. The connected deck w/awning & lights + patio are perfect for entertaining or simply relaxing. Inside, youll find a spacious primary ensuite w/ a HUGE walk-in closet, a jet tub, shower, + dual vanities. Two additional bedrooms share a jack-and-jill bath & the 4th bedroom has its own 3/4 bath - all bedrooms have a walk-in closet. The LL w/9' ceilings & new carpet offers a big fam rm w/projector & 120" screen w/Surround Sound, a game area, + a bar; plus, a 5th bdrm & 3/4 bath - room for everyone. The 3+ att gar has 2 heaters & epoxy flrs; the entire yard has an irr sys & undergrd dog fence, 2 firepits. This property combin
Interior Details
2502
5
5
Has Heating:
Yes
Heating Type:
Forced Air With Air Conditioning
Has Cooling:
Yes
Cooling Type:
Central
Has Fuel:
Yes
Fuel Type:
Gas
Has Basement:
No
Basement Type:
Basement (unspecified)
Has Flooring:
No
Flooring Type:
N/A
Has Fireplace:
Yes
Fireplace Type:
N/A
Property Details
59805
Yes
Yes
Type:
Garage, Attached
Location:
N/A
Status:
N/A
Number of Spaces:
4
No
No
No
No
Yes
No
No
Construction Details
Conventional
Brick/stone (brick And/or Stone)
N/A
Hip
Asphalt
Tax History
Year
Amount
Land
Improvement
Percent Change
Assessment
2021
$6,102
$55,700
$295,700
--%
$351,400
2020
$5,826
$55,700
$295,700
--%
$351,400
2019
$5,858
$50,100
$272,400
--%
$322,500
2017
$5,890
$50,100
$272,400
--%
$322,500
2017
$5,890
$45,100
$246,500
--%
$291,600
2013
$5,524
$42,700
$238,300
--%
$281,000
2013
$5,524
$42,700
$238,300
--%
$281,000
2011
$4,946
$42,700
$238,500
--%
$281,200

Average Home Price in 50009
Nearby Properties
Zip Code
Price
Bed
Bath
Sqft
Lot
Sold Date
$725,000
$725,000
5 Beds
5 Baths
2,502 Sqft
59,805 Lot (sqft)
Sold 09/29/2026




