Member Features
Find Real Estate Bargain!
Full foreclosure details
Home value, equity and ownership info
Find homes priced below market
Get full access with a FREE Account
Already a member?
$449,000
Listing Price2beds
1.5baths
1,484sqft
11,839sqft lot
3524 Se 42nd Ave, Portland, OR 97206
Member Features
Find Real Estate Bargain!
Full foreclosure details
Home value, equity and ownership info
Find homes priced below market
Get full access with a FREE Account
Already a member?
For Sale
Off Market
Home type
Price / sqft
Year built
Home Details

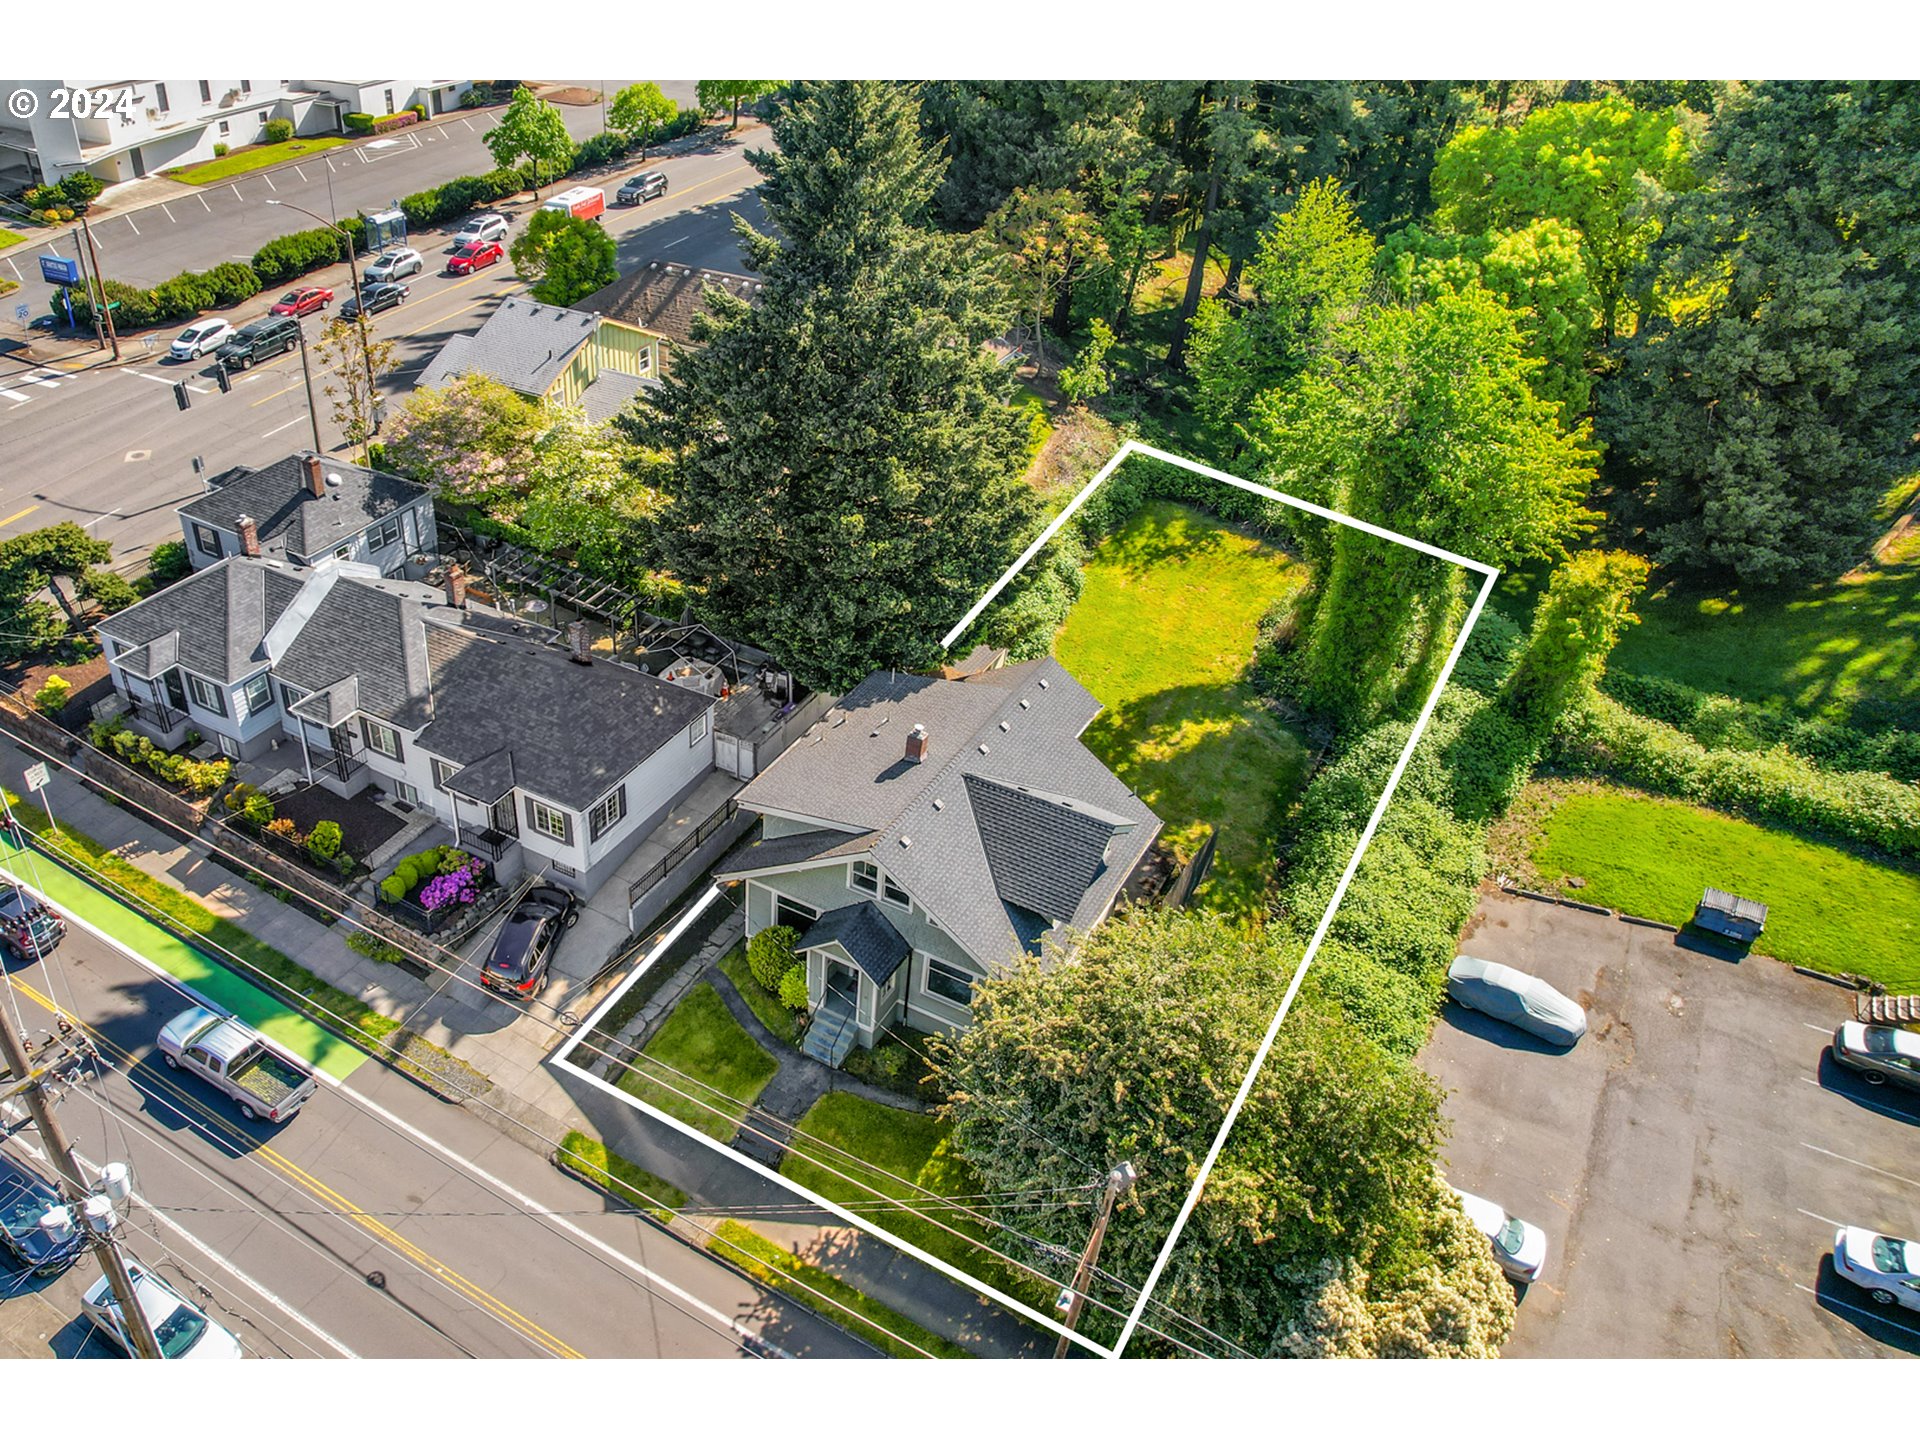
House is a fixer and likely not financeable. The value is in the oversized lot, which backs to Creston Park and is zoned RM1. Per the City of Portland - "The RM1 zone is a low-scale multi-dwelling zone applied around centers and corridors in locations near single-dwelling residential areas. Housing is generally characterized by 1-3 story buildings with front setbacks that relate to the patterns of residential neighborhoods. The types of new development include duplexes, rowhouses, courtyard housing and small apartment buildings."Great opportunity to build multi-family options on this oversized lot backing up to Creston Park. Amenities, services, public transportation all right here, making this parcel a practical investment purchase. Buyer responsible for all due diligence with City/County with regards to use, planning and zoning, PBOT, etc. Existing home sustained severe damage during winter storm Feb. 2024 and is not financeable.
Interior Details
1484
2
1.5
Has Heating:
Yes
Heating Type:
Forced Air With Air Conditioning
Has Cooling:
Yes
Cooling Type:
Central
Has Fuel:
Yes
Fuel Type:
Oil
Has Basement:
No
Basement Type:
Unfinished
Has Flooring:
No
Flooring Type:
N/A
Has Fireplace:
Yes
Fireplace Type:
N/A
Property Details
11839
Yes
Yes
Type:
Garage, Detached
Location:
N/A
Status:
N/A
Number of Spaces:
1
N/A
N/A
N/A
N/A
N/A
N/A
N/A
Construction Details
N/A
Wood
N/A
Gable
N/A
Tax History
Year
Amount
Land
Improvement
Percent Change
Assessment
2019
$4,280
$0
$0
--%
$173,940
2019
$4,280
$0
$0
--%
$168,880
2018
$4,154
$0
$0
--%
$163,970
2017
$3,982
$0
$0
--%
$159,200
2016
$3,644
$0
$0
--%
$154,570
2014
$3,495
$0
$0
--%
$145,700
2013
$3,413
$0
$0
--%
$141,460
2012
$3,088
$0
$0
--%
$137,340

Average Home Price in 97206
Nearby Properties
Zip Code
Price
Bed
Bath
Sqft
Lot
Sold Date
$671,822
$671,822
3 Beds
2 Baths
1,470 Sqft
4,000 Lot (sqft)
Sold 09/11/2026
$537,799
$537,799
4 Beds
1 Baths
1,336 Sqft
4,700 Lot (sqft)
Sold 08/25/2026
$555,168
$555,168
3 Beds
1.5 Baths
1,677 Sqft
4,752 Lot (sqft)
Sold 07/28/2026
$756,015
$756,015
3 Beds
1.5 Baths
1,536 Sqft
9,120 Lot (sqft)
Sold 07/22/2026
$736,426
$736,426
4 Beds
2 Baths
1,612 Sqft
4,000 Lot (sqft)
Sold 07/22/2026
$591,004
$591,004
3 Beds
2.5 Baths
1,356 Sqft
5,663 Lot (sqft)
Sold 05/07/2026
$449,000
$449,000
2 Beds
1.5 Baths
1,484 Sqft
11,839 Lot (sqft)
Sold 09/29/2026
$599,000
$599,000
4 Beds
1.5 Baths
1,669 Sqft
5,100 Lot (sqft)
Sold 10/06/2026
$548,566
$548,566
2 Beds
1 Baths
1,288 Sqft
9,940 Lot (sqft)
Sold 10/06/2026