Member Features
Find Real Estate Bargain!
Full foreclosure details
Home value, equity and ownership info
Find homes priced below market
Get full access with a FREE Account
Already a member?
$850,000
Listing Price4beds
2.5baths
3,062sqft
9,160sqft lot
12415 41st Street CT E, Edgewood, WA 98372
Member Features
Find Real Estate Bargain!
Full foreclosure details
Home value, equity and ownership info
Find homes priced below market
Get full access with a FREE Account
Already a member?
For Sale
Home type
Price / sqft
Year built
Home Details
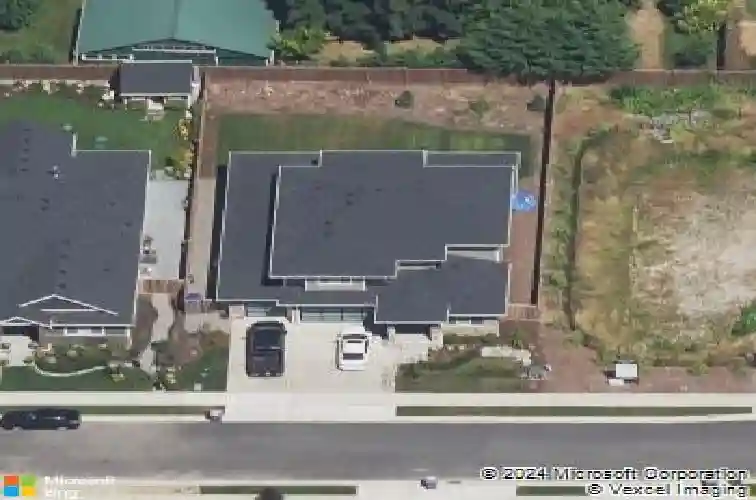
Built by Rush Residential in 2018, this home sits on the largest lot in Caldwell Crest - 9,160 sq ft - with a retention pond to the west and privacy you won't find on any other lot in the neighborhood. Stunning views of Mt. Rainier from the second floor and backyard. Located in the highly regarded Puyallup School District. The open main level features wide-plank engineered hardwood floors, recessed lighting throughout, a gas fireplace with flanking built-in cabinetry, and a gourmet kitchen with a 10-ft quartz island, dual-fuel 6-burner range, 5-ft professional refrigerator/freezer, stacked dark shaker cabinets with integrated lighting, and a walk-in pantry. A flex room off the entry works as an office or 4th bedroom. Double sliding glass doors create seamless flow to a covered indoor/outdoor living space with gas fireplace, ceiling fan, and hot tub (2021). The fully fenced backyard has been professionally upgraded with mature trees, curated shrubs, landscape lighting, drip irrigation, and a central water feature. Primary suite features a freestanding soaking tub, walk-in glass shower, and dual quartz vanities. Every bedroom includes a huge walk-in closet. Upstairs is a massive bonus room with endless flexibility. Only the second owner - immaculately maintained. 3-car garage with glass panel doors. Gas heat and AC. Tesla-ready. Smart home switches. New LG washer and dryer. Front and rear irrigation.
Interior Details
3062
4
2.5
Has Heating:
Yes
Heating Type:
Heat Pump
Has Cooling:
Yes
Cooling Type:
N/A
Has Fuel:
No
Fuel Type:
N/A
Has Basement:
No
Basement Type:
N/A
Has Flooring:
No
Flooring Type:
N/A
Has Fireplace:
Yes
Fireplace Type:
N/A
Property Details
9160
Yes
Yes
Type:
Garage, Attached
Location:
N/A
Status:
N/A
Number of Spaces:
2
No
No
No
No
No
No
No
Construction Details
Bi-level
Frame Siding
N/A
N/A
Composition Shingle
Tax History
Year
Amount
Land
Improvement
Percent Change
Assessment
2020
$7,412
$166,400
$476,400
--%
$642,800
2020
$7,412
$141,600
$463,200
--%
$604,800
0
$0
$125,300
$382,200
--%
$507,500
2018
$297
$0
$0
--%
$0

Average Home Price in 98372
Nearby Properties
Zip Code
Price
Bed
Bath
Sqft
Lot
Sold Date
$1,498,000
$1,498,000
4 Beds
3.25 Baths
3,368 Sqft
12,545 Lot (sqft)
Sold 10/12/2026
$850,000
4 Beds
2.5 Baths
3,062 Sqft
9,160 Lot (sqft)
Sold 10/26/2026
$995,000
5 Beds
2.5 Baths
3,168 Sqft
9,190 Lot (sqft)
Sold 10/12/2026
$1,242,034
$1,242,034
3 Beds
2.5 Baths
3,116 Sqft
14,241 Lot (sqft)
Sold 10/26/2026
Calculators
Mortgage
Mortgage Calculator
Details for 12415 41ST STREET CT E
Property Debt
Foreclosure Contact Details
Similar Homes Nearby


Guides for 41 St Street Ct

Tacoma’s real estate market shows a notable growth trend from late 2023 to mid-2024, with property values, sale prices and value per sqft all rising. The market is active and competitive, favoring sellers but posing a challenge for buyers. #RealEstateMarket #Tacoma