Member Features
Find Real Estate Bargain!
Full foreclosure details
Home value, equity and ownership info
Find homes priced below market
Get full access with a FREE Account
Already a member?
$559,500
Listing Price2beds
2.25baths
1,374sqft
54,450sqft lot
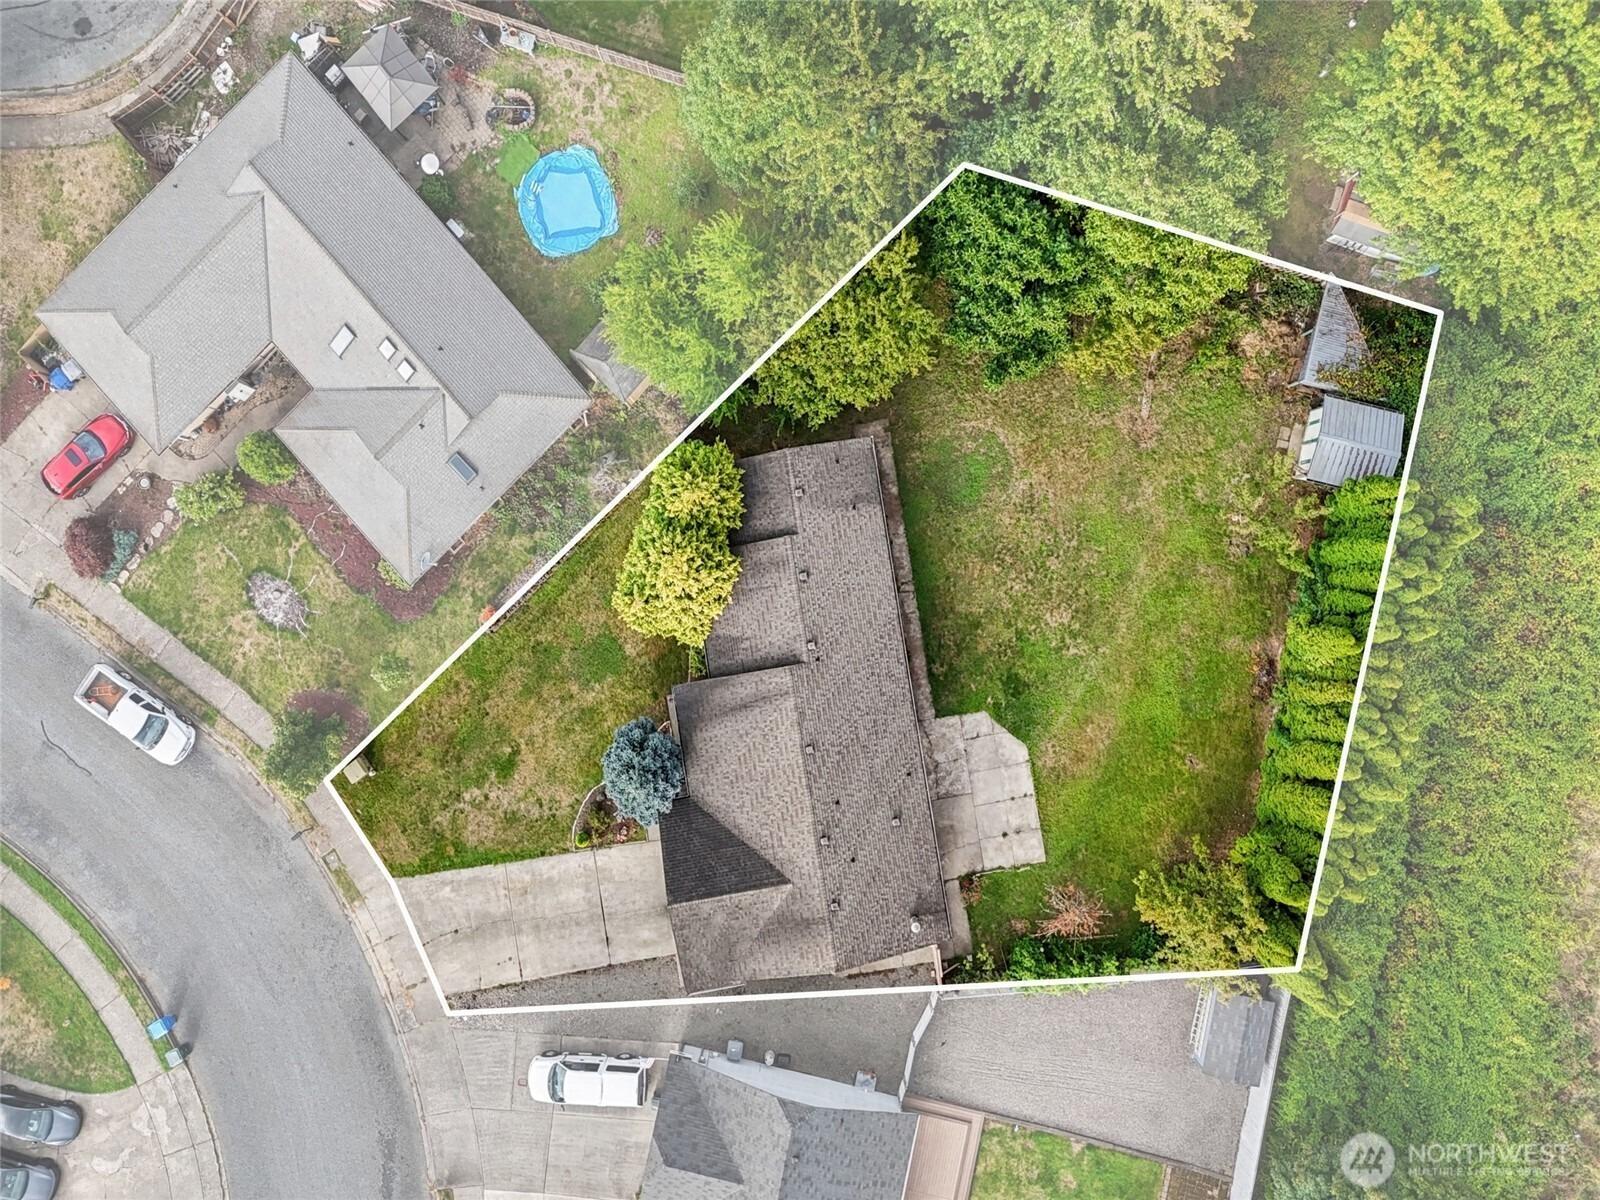
15918 41st Street E, Sumner, WA 98391
Member Features
Find Real Estate Bargain!
Full foreclosure details
Home value, equity and ownership info
Find homes priced below market
Get full access with a FREE Account
Already a member?
For Sale
Off Market
Home type
Price / sqft
Year built
Home Details
Welcome home to this charming, beautifully maintained property situated on 1.25 private acres in the highly desirable Sumner area, where privacy, comfort and character come together. The light-filled main floor features stunning exposed beams, wide-plank hardwood floors and warm, welcoming tones throughout. The inviting living room is centered around a beautiful rock wood-burning fireplace, adding to the home's distinctive character. The kitchen offers stainless steel appliances, an eating bar and vaulted ceilings, with French doors opening to the deck overlooking a serene, wooded setting-perfect for relaxing or entertaining. This special home offers 2 bedrooms and 1 beautifully remodeled baths. Cedar siding enhances the home's natural Northwest appeal, while a newer roof, HVAC system, A/C and ductwork provide comfort and peace of mind. Exceptionally well maintained and truly move-in ready. Enjoy the space and privacy of 1.25 acres while still being conveniently located near charming downtown Sumner, Lake Tapps, shopping, dining and amenities. From the moment you walk through the door, this is a home that simply feels like home.
Interior Details
1374
2
2.25
Has Heating:
Yes
Heating Type:
Forced Air With Air Conditioning
Has Cooling:
Yes
Cooling Type:
Central
Has Fuel:
No
Fuel Type:
N/A
Has Basement:
No
Basement Type:
N/A
Has Flooring:
No
Flooring Type:
N/A
Has Fireplace:
Yes
Fireplace Type:
N/A
Property Details
54450
Yes
Yes
Type:
Garage, Detached
Location:
N/A
Status:
N/A
Number of Spaces:
1
No
No
No
No
No
No
No
Construction Details
Bi-level
Frame Siding
N/A
N/A
Composition Shingle
Tax History
Year
Amount
Land
Improvement
Percent Change
Assessment
2020
$779
$138,100
$153,600
--%
$291,700
2020
$779
$123,300
$154,200
--%
$277,500
2019
$790
$148,600
$148,400
--%
$297,000
2018
$812
$123,100
$140,200
--%
$263,300
2017
$848
$112,100
$126,400
--%
$238,500
2014
$931
$91,700
$113,300
--%
$205,000
2014
$931
$89,100
$103,600
--%
$192,700
2012
$1,340
$95,000
$103,600
--%
$198,600

Average Home Price in 98391
Nearby Properties
Zip Code
Price
Bed
Bath
Sqft
Lot
Sold Date
$565,675
$565,675
3 Beds
2 Baths
1,382 Sqft
6,113 Lot (sqft)
Sold 10/26/2026
$559,500
$559,500
2 Beds
2.25 Baths
1,374 Sqft
54,450 Lot (sqft)
Sold 10/27/2026
$549,950
$549,950
3 Beds
1 Baths
1,310 Sqft
49,650 Lot (sqft)
Sold 10/12/2026
Calculators
Mortgage
Mortgage Calculator
Details for 15918 41ST ST E
Property Debt
Foreclosure Contact Details
Similar Homes Nearby

Guides for 41 St St

Tacoma’s real estate market shows a notable growth trend from late 2023 to mid-2024, with property values, sale prices and value per sqft all rising. The market is active and competitive, favoring sellers but posing a challenge for buyers. #RealEstateMarket #Tacoma