Member Features
Find Real Estate Bargain!
Full foreclosure details
Home value, equity and ownership info
Find homes priced below market
Get full access with a FREE Account
Already a member?
$439,900
Listing Price4beds
3baths
1,518sqft
11,998sqft lot
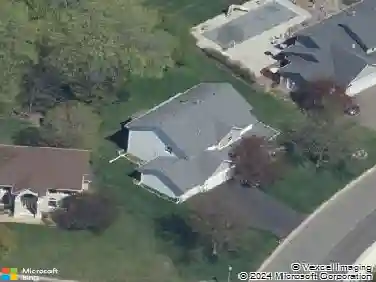
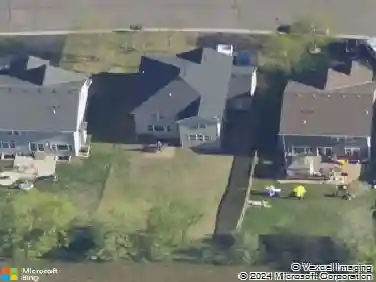
9872 41st Street Ne, Saint Michael, MN 55376
Member Features
Find Real Estate Bargain!
Full foreclosure details
Home value, equity and ownership info
Find homes priced below market
Get full access with a FREE Account
Already a member?
For Sale
Off Market
Home type
Price / sqft
Year built
Home Details
Welcome to your dream home, where style meets comfort in a beautifully maintained residence boasting a fantastic open layout. Step into the spacious kitchen, where culinary delights come to life amidst the elegance of maple cabinets, granite countertops, and a stunning tile backsplash. The kitchen features top-of-the-line black stainless steel appliances, seamlessly integrated into the design, and a large center island offering bar seatingperfect for casual meals and entertaining guests. Natural light pours into every corner of this home, creating a bright and inviting atmosphere. The vaulted ceilings amplify the sense of space and airiness, making each room feel expansive and welcoming. Throughout both levels, you'll find the highest quality flooring that not only looks exquisite but is also incredibly durable, ensuring beauty and functionality for years to come. Fresh paint highlights great room and family room. The master bedroom is a true sanctuary, providing the ultimate relaxation retreat. Pamper yourself in the luxurious ensuite bathroom, complete with a separate shower and a jetted Eago tub, perfect for unwinding after a long day. This private oasis is designed to offer tranquility and comfort, making it the ideal space to recharge. Storage will never be an issue in this home. The oversized 3-stall garage provides ample space for vehicles and additional storage needs. The lower level features a dedicated storage room and a mechanical room, ensuring you have plent
Interior Details
1518
4
3
Has Heating:
Yes
Heating Type:
Forced Air With Air Conditioning
Has Cooling:
Yes
Cooling Type:
Central
Has Fuel:
Yes
Fuel Type:
Gas
Has Basement:
No
Basement Type:
Finished
Has Flooring:
No
Flooring Type:
Carpet
Has Fireplace:
Yes
Fireplace Type:
N/A
Property Details
11998
No
No
Type:
Garage, Attached
Location:
N/A
Status:
N/A
Number of Spaces:
3
N/A
N/A
N/A
N/A
N/A
N/A
N/A
Construction Details
Ranch
Vinyl
N/A
Gable
Wood Shingle
Tax History
Year
Amount
Land
Improvement
Percent Change
Assessment
2020
$4,114
$0
$0
--%
$285,700
2019
$3,862
$0
$0
--%
$263,700
2018
$3,530
$47,376
$200,024
--%
$247,400
2017
$3,378
$47,131
$191,069
--%
$238,200
2016
$3,234
$0
$0
--%
$226,300
2014
$3,116
$40,000
$165,400
--%
$205,400
2013
$3,002
$40,000
$142,000
--%
$182,000
2011
$3,124
$60,000
$142,000
--%
$202,000

Average Home Price in 55376
Nearby Properties
Zip Code
Price
Bed
Bath
Sqft
Lot
Sold Date
$443,900
$443,900
5 Beds
3 Baths
1,378 Sqft
12,223 Lot (sqft)
Sold 10/26/2026
$439,900
$439,900
4 Beds
3 Baths
1,518 Sqft
11,998 Lot (sqft)
Sold 10/26/2026
$414,891
$414,891
3 Beds
4 Baths
1,742 Sqft
14,826 Lot (sqft)
Sold 10/27/2026
$385,000
$385,000
3 Beds
2 Baths
1,320 Sqft
15,137 Lot (sqft)
Sold 10/26/2026
$389,500
5 Beds
2 Baths
1,714 Sqft
14,499 Lot (sqft)
Sold 10/27/2026