Member Features
Find Real Estate Bargain!
Full foreclosure details
Home value, equity and ownership info
Find homes priced below market
Get full access with a FREE Account
Already a member?
$4,000,000
Listing Price5beds
5.5baths
5,293sqft
33,593sqft lot
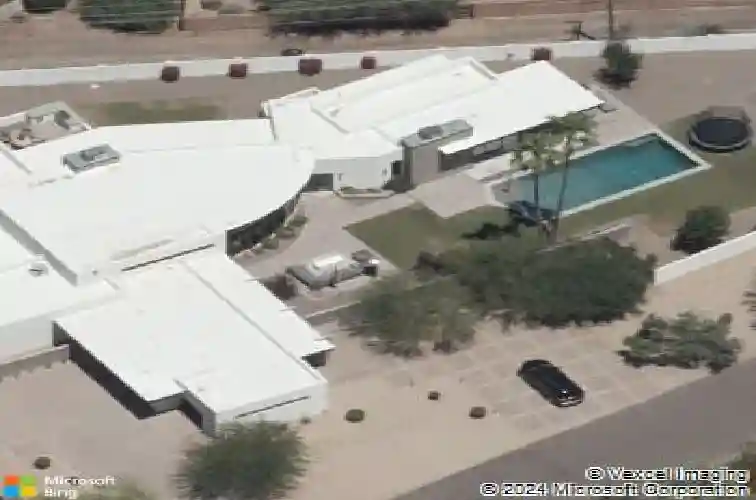
5430 N 41st St, Phoenix, AZ 85018
Member Features
Find Real Estate Bargain!
Full foreclosure details
Home value, equity and ownership info
Find homes priced below market
Get full access with a FREE Account
Already a member?
For Sale
Off Market
Home type
Price / sqft
Year built
Home Details
Located in the highly sought-after Hopi School District, this exceptional 5-bedroom, 4.5-bathroom home in the heart of Arcadia was design to blend modern and timeless luxury, framed with breathtaking Camelback Mountain views. Featuring soaring ceilings and a light-filled great room anchored by floor-to-ceiling custom windows and a striking two-way metalwork fireplace. European Oak flooring flows throughout, enhancing the open-concept layout that seamlessly connects the great room, living space, and chef's kitchen. The kitchen serves as the centerpiece of the home, featuring a large eat-in island, high-end appliances, custom floor-to-ceiling cabinetry, and a sleek wet bar with wine fridge. The primary suite offers a private retreat with stunning mountain views, expansive windows, cozy fireplace, and spa-like bath complete with dual vanities, an oversized shower, a soaking tub, and a spacious custom walk-in closet. The resort-style backyard is designed for both relaxation and entertaining, offering covered and uncovered patio areas, a custom pool, mature palm trees, and a large grassy yard--all set against a dramatic mountain backdrop. Additional highlights include a 3-car garage and a versatile bonus room ideal for a playroom, office, gym, or media space. Ideally located near The Global Ambassador, AJ's Fine Foods, and Arcadia's premier dining, shopping, resorts, and golf, this home delivers an exceptional lifestyle in one of Phoenix's most desirable neighborhoods.
Interior Details
5293
5
5.5
Has Heating:
Yes
Heating Type:
Forced Air With Air Conditioning
Has Cooling:
Yes
Cooling Type:
Refrigerator
Has Fuel:
No
Fuel Type:
N/A
Has Basement:
No
Basement Type:
N/A
Has Flooring:
No
Flooring Type:
N/A
Has Fireplace:
Yes
Fireplace Type:
N/A
Property Details
33593
No
No
Type:
N/A
Location:
N/A
Status:
N/A
Number of Spaces:
N/A
N/A
N/A
N/A
N/A
N/A
N/A
N/A
Construction Details
N/A
Stucco
N/A
N/A
Builtup (layered Asphalt)
Tax History
Year
Amount
Land
Improvement
Percent Change
Assessment
2020
$10,231
$33,640
$134,580
--%
$168,220
2019
$9,826
$34,350
$137,430
--%
$171,780
2018
$9,426
$31,810
$127,260
--%
$159,070
2017
$9,032
$26,230
$104,920
--%
$131,150
2016
$8,784
$24,360
$97,440
--%
$121,800
2014
$4,685
$9,500
$38,000
--%
$47,500
2013
$4,587
$8,900
$35,620
--%
$44,520
2012
$3,975
$9,180
$36,720
--%
$45,900

Average Home Price in 85018
Nearby Properties
Zip Code
Price
Bed
Bath
Sqft
Lot
Sold Date
$4,000,000
$4,000,000
5 Beds
5.5 Baths
5,293 Sqft
33,593 Lot (sqft)
Sold 10/27/2026
$4,949,888
$4,949,888
3 Beds
3.5 Baths
5,051 Sqft
17,995 Lot (sqft)
Sold 10/26/2026
$4,618,227
$4,618,227
4 Beds
3.5 Baths
4,556 Sqft
35,262 Lot (sqft)
Sold 10/12/2026