Member Features
Find Real Estate Bargain!
Full foreclosure details
Home value, equity and ownership info
Find homes priced below market
Get full access with a FREE Account
Already a member?
$319,000
Listing Price4beds
2baths
1,707sqft
7,800sqft lot
1526 41st St, Des Moines, IA 50311
Member Features
Find Real Estate Bargain!
Full foreclosure details
Home value, equity and ownership info
Find homes priced below market
Get full access with a FREE Account
Already a member?
For Sale
Off Market
Home type
Price / sqft
Year built
Home Details


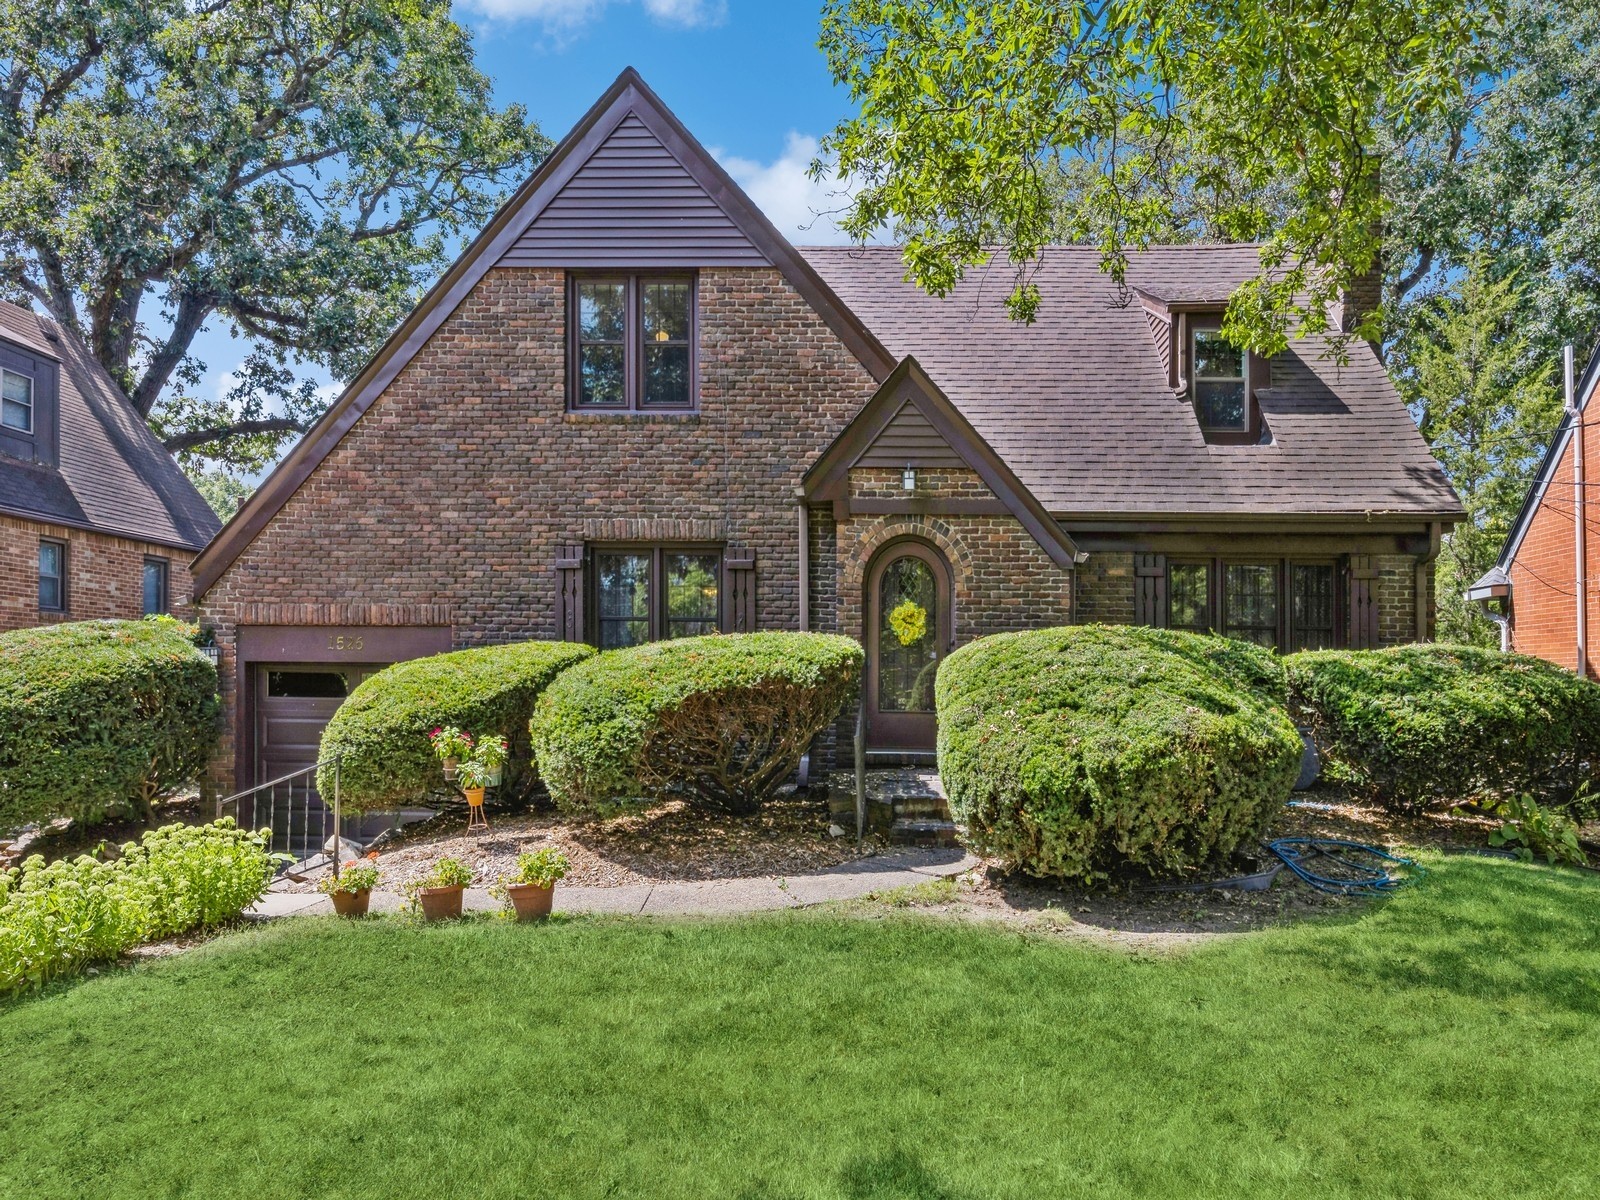
Location, Loction, Location! Terrific Beaverdale brick home located in one of Des Moines well established neighborhoods. Home is loaded with charm. Over 1, 700SF of living space on upper two floors. There are four bedrooms and two bathroom areas. You will enjoy living close to shopping, schools, churches and restaurants. The house has been well maintained and has had many nice updates including windows, siding and refinished hardwood floors. The home features a private backyard to enjoy on summer evenings that is nicely landscaped and surrounded by flower garden beds for peaceful relaxation. The lower level is functional and has plenty of storage space. Exceptional Value!
Interior Details
1707
4
2
Has Heating:
Yes
Heating Type:
Forced Air With Air Conditioning
Has Cooling:
Yes
Cooling Type:
Central
Has Fuel:
Yes
Fuel Type:
Gas
Has Basement:
No
Basement Type:
Basement (unspecified)
Has Flooring:
No
Flooring Type:
N/A
Has Fireplace:
Yes
Fireplace Type:
N/A
Property Details
7800
Yes
Yes
Type:
Garage, Attached
Location:
N/A
Status:
N/A
Number of Spaces:
1
N/A
N/A
N/A
N/A
N/A
N/A
N/A
Construction Details
N/A
Brick
N/A
Gable
Asphalt
Tax History
Year
Amount
Land
Improvement
Percent Change
Assessment
2021
$5,540
$36,900
$185,600
--%
$222,500
2020
$5,222
$36,900
$185,600
--%
$222,500
2019
$5,164
$32,900
$169,900
--%
$202,800
2018
$4,692
$32,900
$169,900
--%
$202,800
2017
$4,566
$28,800
$153,200
--%
$182,000
2013
$4,050
$26,600
$144,700
--%
$171,300
2013
$4,050
$26,600
$144,700
--%
$171,300
2011
$4,004
$26,600
$146,100
--%
$172,700

Average Home Price in 50311
Nearby Properties
Zip Code
Price
Bed
Bath
Sqft
Lot
Sold Date
$198,884
$198,884
3 Beds
2 Baths
1,956 Sqft
15,164 Lot (sqft)
Sold 08/14/2026
$262,650
$262,650
3 Beds
2 Baths
1,782 Sqft
6,950 Lot (sqft)
Sold 06/11/2026
$204,277
$204,277
4 Beds
1 Baths
1,536 Sqft
7,500 Lot (sqft)
Sold 10/05/2026
$309,289
3 Beds
1.5 Baths
1,592 Sqft
7,800 Lot (sqft)
Sold 10/06/2026
$269,900
3 Beds
2 Baths
1,628 Sqft
7,100 Lot (sqft)
Sold 10/06/2026
$293,363
$293,363
3 Beds
1.5 Baths
1,527 Sqft
6,500 Lot (sqft)
Sold 10/05/2026
$300,194
$300,194
3 Beds
1 Baths
1,680 Sqft
8,450 Lot (sqft)
Sold 10/05/2026
$269,900
$269,900
3 Beds
1 Baths
1,536 Sqft
6,950 Lot (sqft)
Sold 10/05/2026
$304,845
3 Beds
1.5 Baths
1,602 Sqft
7,000 Lot (sqft)
Sold 10/05/2026