Member Features
Find Real Estate Bargain!
Full foreclosure details
Home value, equity and ownership info
Find homes priced below market
Get full access with a FREE Account
Already a member?
$1,250,000
Listing Price4beds
3baths
2,541sqft
3,485sqft lot
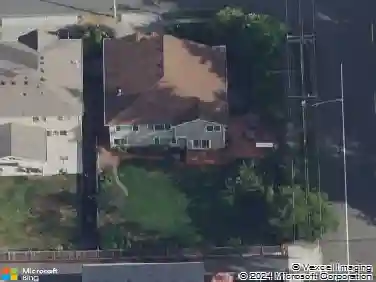
18513 41st Dr Se, Bothell, WA 98012
Member Features
Find Real Estate Bargain!
Full foreclosure details
Home value, equity and ownership info
Find homes priced below market
Get full access with a FREE Account
Already a member?
For Sale
Off Market
Home type
Price / sqft
Year built
Home Details
Step inside this beautifully remodeled home in the Northshore School District. Gorgeous open, flowing layout w soaring ceilings, expansive rooms & abundant natural light define the space. The gourmet kitchen is a true standout w Quartz counters, full-height cabinetry & extended coffee bar w beverage cooler. The main level den is a great versatile space. Upstairs, escape to the expansive primary suite offering dual walk-in closets, spa like bath & private balcony. Generous sized bedrooms & upgraded baths. Outside, enjoy the fully paved backyard, designed for ease & low maintenance. New furnace, interior & exterior paint, LVP floors t/o the main level & upgraded carpet & pad. A/C too! Convenient location. Walk to schools, parks, etc.
Interior Details
2541
4
3
Has Heating:
Yes
Heating Type:
Forced Air With Air Conditioning
Has Cooling:
Yes
Cooling Type:
None
Has Fuel:
Yes
Fuel Type:
Gas
Has Basement:
No
Basement Type:
N/A
Has Flooring:
No
Flooring Type:
Carpet
Has Fireplace:
Yes
Fireplace Type:
N/A
Property Details
3485
No
No
Type:
Garage, Attached
Location:
N/A
Status:
N/A
Number of Spaces:
2
N/A
N/A
N/A
N/A
N/A
N/A
N/A
Construction Details
Multi-level
Wood Siding
N/A
Gable
Composition Shingle
Tax History
Year
Amount
Land
Improvement
Percent Change
Assessment
2020
$6,661
$352,000
$301,600
--%
$653,600
2020
$6,661
$333,000
$299,400
--%
$632,400
2019
$6,098
$290,000
$296,200
--%
$586,200
2018
$5,690
$245,000
$264,300
--%
$509,300
2017
$4,916
$200,000
$248,500
--%
$448,500
2015
$4,594
$145,000
$234,500
--%
$379,500
2014
$4,450
$145,000
$196,800
--%
$341,800
2012
$3,844
$137,000
$163,500
--%
$300,500

Average Home Price in 98012
Nearby Properties
Zip Code
Price
Bed
Bath
Sqft
Lot
Sold Date
$1,210,035
$1,210,035
5 Beds
4 Baths
2,894 Sqft
3,920 Lot (sqft)
Sold 09/30/2026
$1,145,607
$1,145,607
3 Beds
3 Baths
2,756 Sqft
3,485 Lot (sqft)
Sold 09/16/2026
$999,000
$999,000
4 Beds
2.5 Baths
2,254 Sqft
3,049 Lot (sqft)
Sold 08/12/2026
$1,220,238
$1,220,238
4 Beds
2.5 Baths
2,565 Sqft
4,792 Lot (sqft)
Sold 06/19/2026
$1,010,833
$1,010,833
4 Beds
3.5 Baths
2,347 Sqft
3,485 Lot (sqft)
Sold 06/03/2026
$1,329,409
$1,329,409
4 Beds
2.5 Baths
2,836 Sqft
5,227 Lot (sqft)
Sold 10/26/2026
$948,282
$948,282
3 Beds
2.5 Baths
2,210 Sqft
3,049 Lot (sqft)
Sold 10/27/2026
$1,190,000
$1,190,000
3 Beds
3 Baths
2,259 Sqft
3,049 Lot (sqft)
Sold 10/13/2026
$1,068,000
$1,068,000
4 Beds
3.5 Baths
2,302 Sqft
3,485 Lot (sqft)
Sold 10/26/2026