Member Features
Find Real Estate Bargain!
Full foreclosure details
Home value, equity and ownership info
Find homes priced below market
Get full access with a FREE Account
Already a member?
$1,331,789
Listing Price4beds
2.5baths
2,836sqft
5,227sqft lot
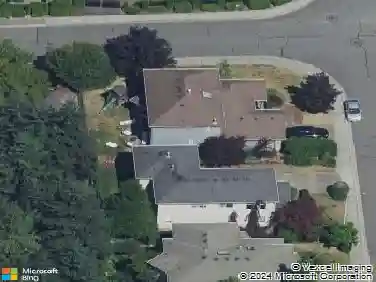
17813 41st Dr Se, Bothell, WA 98012
Member Features
Find Real Estate Bargain!
Full foreclosure details
Home value, equity and ownership info
Find homes priced below market
Get full access with a FREE Account
Already a member?
For Sale
Home type
Price / sqft
Year built
Home Details
Welcome to this move-in-ready home featuring one of the community's most desirable floor plans. Offering 3,026 square feet of thoughtfully designed living space, this residence includes 4 bedrooms, 3 bathrooms, a formal living room, dining room, spacious family room, and a versatile loft with an adjacent bath. The beautifully updated chef's kitchen is designed for both everyday living and entertaining, showcasing granite countertops, upgraded cabinetry, a walk-in pantry, and a 5-burner gas range. Filled with natural light, the expansive upstairs loft provides endless possibilities as a media room or playroom. Upstairs, you'll find three secondary bedrooms, a spacious primary suite, and a conveniently located laundry room. Step outside to enjoy the fully fenced backyard featuring premium low-maintenance turf-perfect for entertaining, relaxing, or play year-round. Ideally located within walking distance of Tambark Creek Elementary, neighborhood parks, shopping, and dining. Situated in the highly acclaimed Everett School District with convenient access to major commuting routes. This is a rare opportunity to own one of the finest floor plans at North Creek!
Interior Details
2836
4
2.5
Has Heating:
Yes
Heating Type:
Forced Air With Air Conditioning
Has Cooling:
Yes
Cooling Type:
None
Has Fuel:
Yes
Fuel Type:
Gas
Has Basement:
No
Basement Type:
N/A
Has Flooring:
No
Flooring Type:
Carpet
Has Fireplace:
Yes
Fireplace Type:
N/A
Property Details
5227
No
No
Type:
Garage, Attached
Location:
N/A
Status:
N/A
Number of Spaces:
2
N/A
N/A
N/A
N/A
N/A
N/A
N/A
Construction Details
Multi-level
Wood Siding
N/A
Gable
Composition Shingle
Tax History
Year
Amount
Land
Improvement
Percent Change
Assessment
0
$0
$268,000
$291,800
--%
$559,800
0
$0
$134,700
$0
--%
$134,700

Average Home Price in 98012
Nearby Properties
Zip Code
Price
Bed
Bath
Sqft
Lot
Sold Date
$1,285,000
$1,285,000
5 Beds
4 Baths
2,894 Sqft
3,920 Lot (sqft)
Sold 09/30/2026
$1,170,428
$1,170,428
3 Beds
3 Baths
2,756 Sqft
3,485 Lot (sqft)
Sold 09/16/2026
$1,268,918
$1,268,918
4 Beds
2.5 Baths
2,579 Sqft
3,485 Lot (sqft)
Sold 06/08/2026
$1,286,220
$1,286,220
4 Beds
2.5 Baths
2,674 Sqft
5,227 Lot (sqft)
Sold 10/13/2026
$1,331,789
$1,331,789
4 Beds
2.5 Baths
2,836 Sqft
5,227 Lot (sqft)
Sold 10/13/2026
$1,475,000
$1,475,000
5 Beds
3 Baths
3,118 Sqft
9,583 Lot (sqft)
Sold 09/29/2026
$1,650,000
$1,650,000
4 Beds
4 Baths
3,182 Sqft
15,682 Lot (sqft)
Sold 10/13/2026
$1,154,907
$1,154,907
3 Beds
2.5 Baths
2,605 Sqft
7,405 Lot (sqft)
Sold 10/13/2026
$1,257,377
$1,257,377
4 Beds
3 Baths
2,756 Sqft
3,485 Lot (sqft)
Sold 10/13/2026