Member Features
Find Real Estate Bargain!
Full foreclosure details
Home value, equity and ownership info
Find homes priced below market
Get full access with a FREE Account
Already a member?
$500,000
Listing Price3beds
3baths
1,366sqft
4,155sqft lot
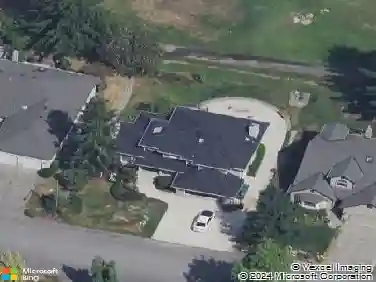
16519 41st Dr Ne, Arlington, WA 98223
Member Features
Find Real Estate Bargain!
Full foreclosure details
Home value, equity and ownership info
Find homes priced below market
Get full access with a FREE Account
Already a member?
For Sale
Off Market
Home type
Price / sqft
Year built
Home Details
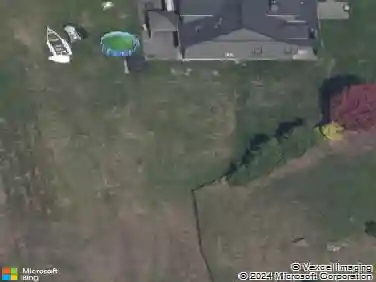
Finally! Condo living with NO shared walls! This 1,366 sq ft detached home, sits on a desirable corner lot and offers the privacy with the ease of low-maintenance condo ownership. Step inside to a welcoming main-floor primary suite with its own private bath, creating a comfortable retreat. Upstairs, two additional bedrooms, a full bath, and a versatile loft provide plenty of space for guests, hobbies, or a cozy home office. The private backyard with patio is just the right size for morning coffee, summer BBQs, or unwinding at the end of the day. With shopping, dining, and daily conveniences just minutes away, plus quick access to I-5, this Smokey Point home blends charm, comfort, and convenience in one move-in ready
Interior Details
1366
3
3
Has Heating:
Yes
Heating Type:
Forced Air With Air Conditioning
Has Cooling:
No
Cooling Type:
N/A
Has Fuel:
Yes
Fuel Type:
Gas
Has Basement:
No
Basement Type:
N/A
Has Flooring:
No
Flooring Type:
Carpet
Has Fireplace:
Yes
Fireplace Type:
N/A
Property Details
4155
Yes
Yes
Type:
Garage, Attached
Location:
N/A
Status:
N/A
Number of Spaces:
2
N/A
N/A
N/A
N/A
N/A
N/A
N/A
Construction Details
Multi-level
Wood Siding
N/A
Gable
Composition Shingle
Tax History
Year
Amount
Land
Improvement
Percent Change
Assessment
2020
$2,476
$139,000
$140,300
--%
$279,300
2020
$2,476
$127,000
$126,600
--%
$253,600
2019
$2,345
$114,000
$142,400
--%
$256,400
2018
$2,577
$98,000
$134,800
--%
$232,800
2017
$2,254
$77,000
$125,700
--%
$202,700
2015
$1,605
$37,000
$101,400
--%
$138,400
2014
$1,331
$23,000
$96,500
--%
$119,500
2012
$1,670
$27,000
$88,600
--%
$115,600

Average Home Price in 98223
Nearby Properties
Zip Code
Price
Bed
Bath
Sqft
Lot
Sold Date
$485,000
$485,000
3 Beds
2.5 Baths
1,366 Sqft
3,073 Lot (sqft)
Sold 09/29/2026
$440,729
$440,729
3 Beds
2.5 Baths
1,366 Sqft
5,249 Lot (sqft)
Sold 08/06/2026
$465,000
$465,000
3 Beds
2.5 Baths
1,366 Sqft
3,677 Lot (sqft)
Sold 10/13/2026
$503,373
$503,373
3 Beds
2.5 Baths
1,366 Sqft
5,628 Lot (sqft)
Sold 10/13/2026
$459,950
$459,950
3 Beds
2.5 Baths
1,366 Sqft
3,423 Lot (sqft)
Sold 09/29/2026
$484,673
$484,673
3 Beds
2.5 Baths
1,366 Sqft
3,340 Lot (sqft)
Sold 09/29/2026
$434,950
$434,950
3 Beds
2 Baths
1,173 Sqft
3,729 Lot (sqft)
Sold 10/13/2026
$500,000
$500,000
3 Beds
3 Baths
1,366 Sqft
4,155 Lot (sqft)
Sold 10/18/2026
$485,000
$485,000
3 Beds
2.5 Baths
1,366 Sqft
3,236 Lot (sqft)
Sold 10/13/2026