Member Features
Find Real Estate Bargain!
Full foreclosure details
Home value, equity and ownership info
Find homes priced below market
Get full access with a FREE Account
Already a member?
$434,950
Listing Price3beds
2baths
1,173sqft
3,729sqft lot
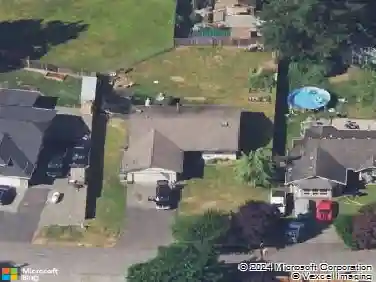
16619 41st Dr Ne, Arlington, WA 98223
Member Features
Find Real Estate Bargain!
Full foreclosure details
Home value, equity and ownership info
Find homes priced below market
Get full access with a FREE Account
Already a member?
For Sale
Off Market
Home type
Price / sqft
Year built
Home Details
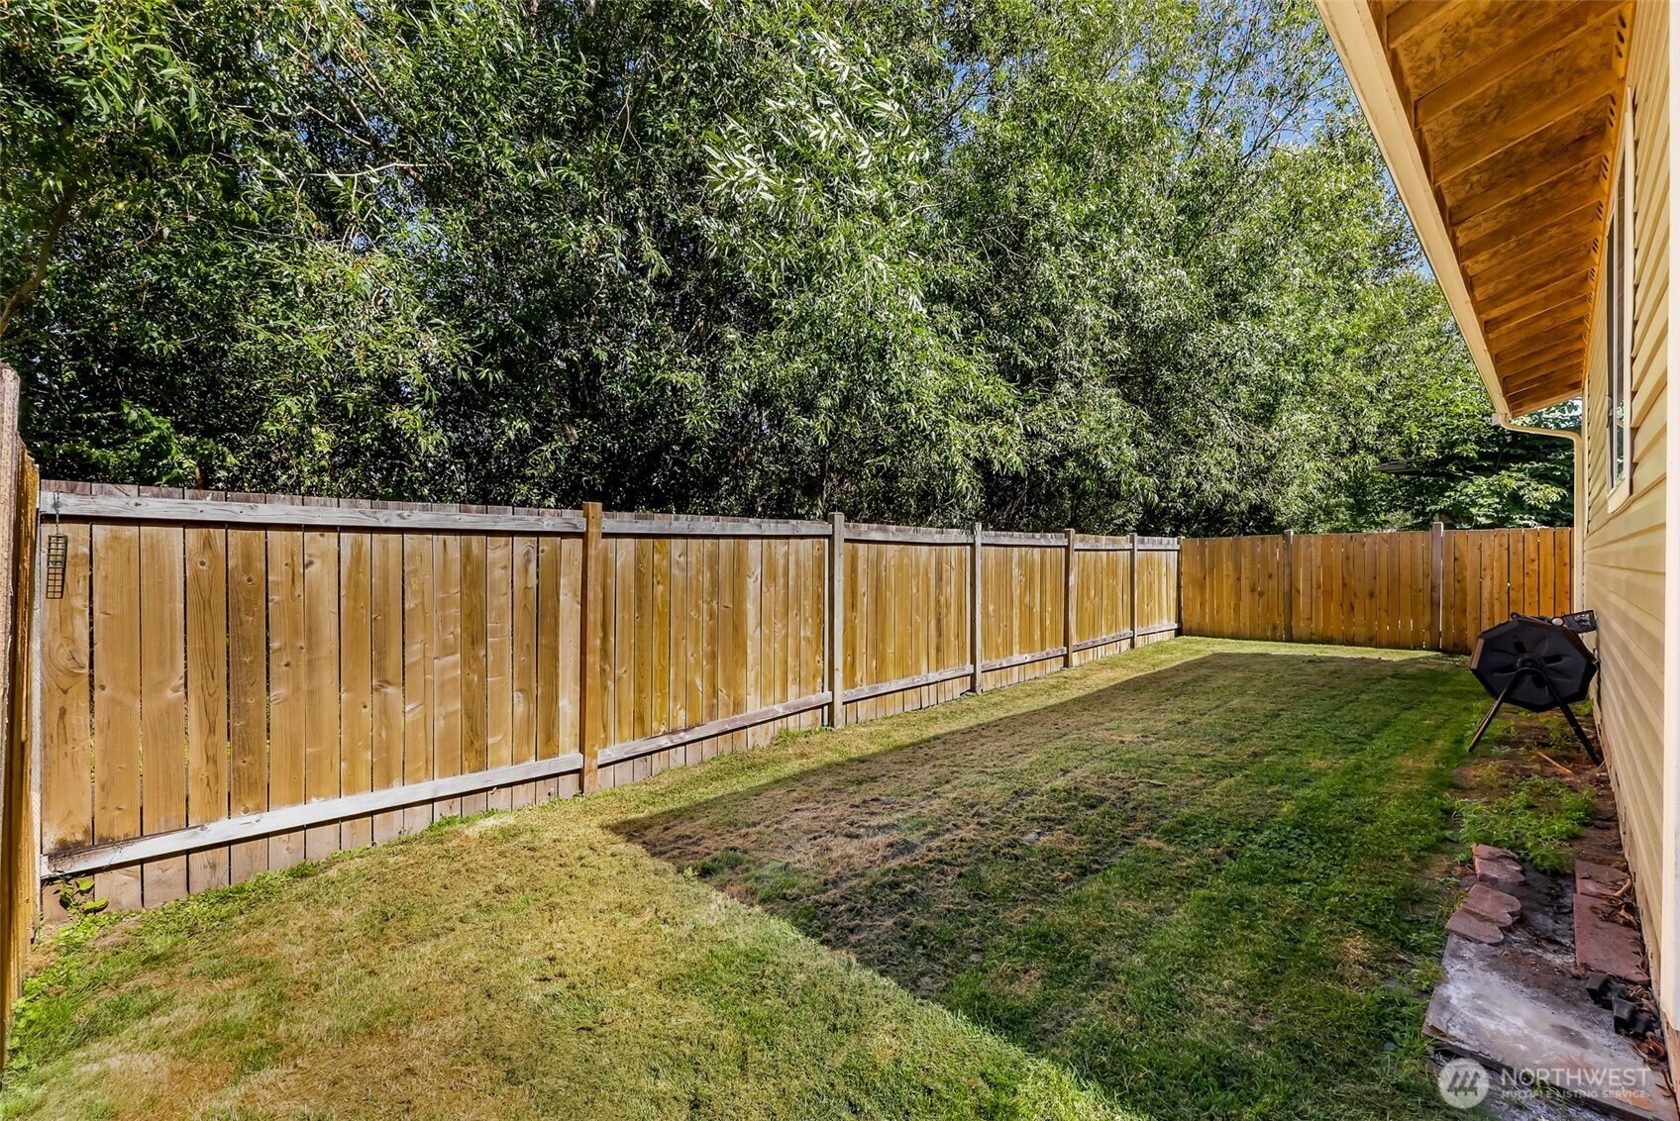
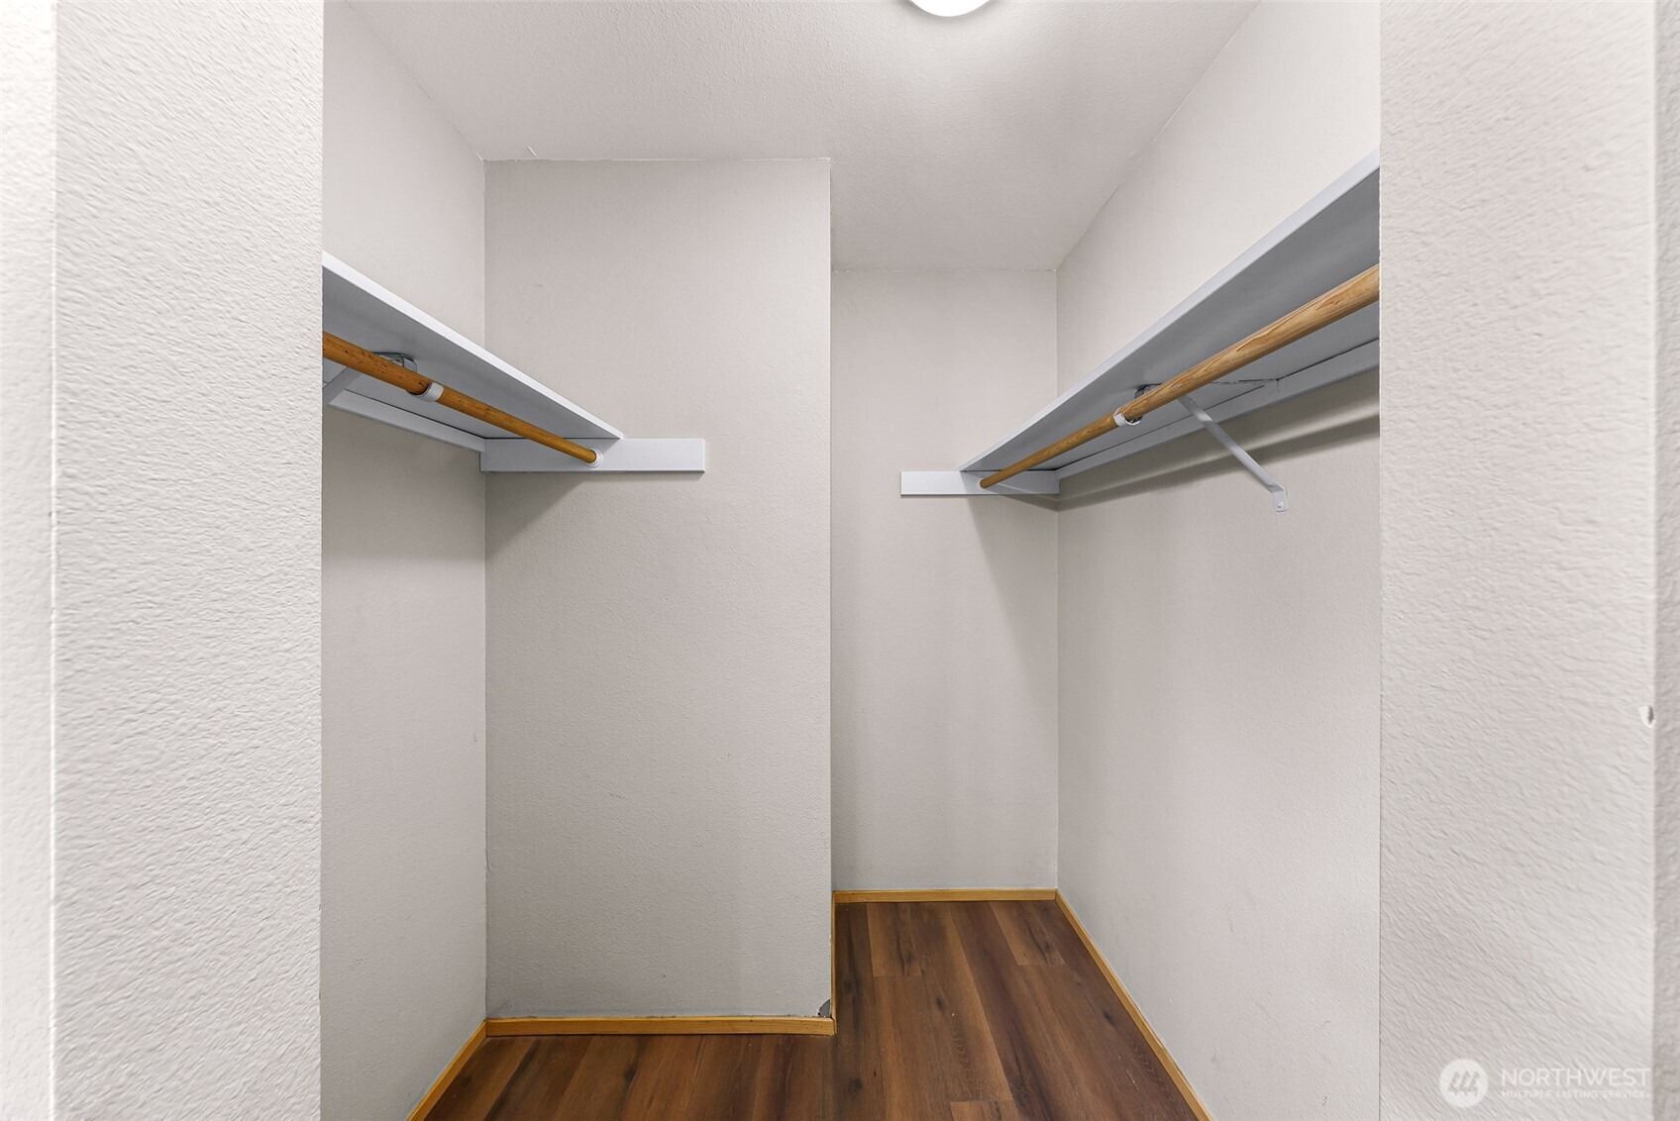
Welcome to this inviting 3-bedroom, 2-bath condo that lives like a single-family home, nestled in the desirable Country Manor community and within the highly sought-after Lakewood School District. The thoughtfully designed floor plan features soaring vaulted ceilings, abundant natural light, and an open-concept layout that creates a warm and welcoming atmosphere. The kitchen is equipped with stainless steel appliances and flows seamlessly into the main living area, while the adjacent utility room provides extra storage and everyday convenience. The spacious primary suite offers a private en-suite bath and walk-in closet, creating a comfortable retreat at the end of the day. Step outside to enjoy the fully fenced backyard-perfect for summer barbecues, pets, gardening, or simply relaxing in your own private outdoor space. Residents of Country Manor enjoy scenic walking trails, a neighborhood park, and low monthly HOA dues, all just minutes from shopping, dining, and everyday conveniences at Smokey Point. With quick access to both I-5 and Highway 9, commuting is easy. Offering the comfort and feel of a home with the convenience of condo living, this move-in-ready property is one you won't want to miss!
Interior Details
1173
3
2
Has Heating:
Yes
Heating Type:
Forced Air With Air Conditioning
Has Cooling:
No
Cooling Type:
N/A
Has Fuel:
Yes
Fuel Type:
Gas
Has Basement:
No
Basement Type:
N/A
Has Flooring:
No
Flooring Type:
Carpet
Has Fireplace:
Yes
Fireplace Type:
N/A
Property Details
3729
Yes
Yes
Type:
Garage, Attached
Location:
N/A
Status:
N/A
Number of Spaces:
2
N/A
N/A
N/A
N/A
N/A
N/A
N/A
Construction Details
N/A
Wood Siding
N/A
Gable
Composition Shingle
Tax History
Year
Amount
Land
Improvement
Percent Change
Assessment
2020
$2,549
$131,000
$149,700
--%
$280,700
2020
$2,549
$120,000
$141,100
--%
$261,100
2019
$2,147
$102,000
$132,700
--%
$234,700
2018
$2,370
$89,000
$125,100
--%
$214,100
2017
$1,831
$67,000
$97,600
--%
$164,600
2015
$1,486
$37,000
$91,100
--%
$128,100
2014
$1,208
$23,000
$85,400
--%
$108,400
2012
$1,597
$27,000
$81,400
--%
$108,400

Average Home Price in 98223
Nearby Properties
Zip Code
Price
Bed
Bath
Sqft
Lot
Sold Date
$460,188
$460,188
3 Beds
2 Baths
1,173 Sqft
3,377 Lot (sqft)
Sold 09/29/2026
$434,950
$434,950
3 Beds
2 Baths
1,173 Sqft
3,729 Lot (sqft)
Sold 10/13/2026