Member Features
Find Real Estate Bargain!
Full foreclosure details
Home value, equity and ownership info
Find homes priced below market
Get full access with a FREE Account
Already a member?
$479,000
Listing Price3beds
2baths
1,408sqft
12,807sqft lot
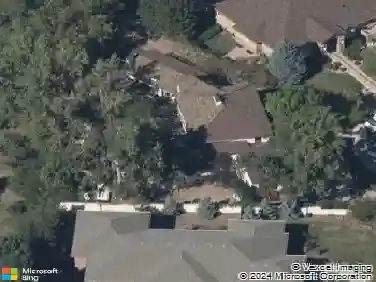
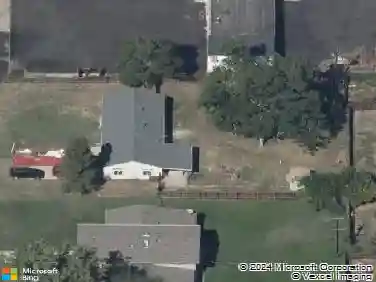
8455 W 41st Ave, Wheat Ridge, CO 80033
Member Features
Find Real Estate Bargain!
Full foreclosure details
Home value, equity and ownership info
Find homes priced below market
Get full access with a FREE Account
Already a member?
For Sale
Off Market
Home type
Price / sqft
Year built
Home Details
Full of Charm, Character, and So Much Potential in Sesame Park!nWelcome to a home that radiates history, heart, and opportunity in Wheat Ridge's beloved Sesame Park neighborhood. Owned and cherished by the same occupant for over 60 years, this well-built gem is brimming with traditional originality, ready to be embraced just as it is-or thoughtfully updated to reflect today's trendiest styles.nnStep inside and instantly feel the warmth and quality of the original craftsmanship. Real hardwood floors run throughout, complemented by rich wood built-ins that add personality and charm you simply can't replicate in modern builds. The galley-style kitchen is drenched in sunlight and features ample cabinet storage plus a true brick wood-burning fireplace-a one-of-a-kind focal point with vintage soul.nnThe adjacent oversized family room is a showstopper with full wall windows that frame views of the expansive, private backyard, a wooden deck, and an outdoor fireplace-perfect for hosting, relaxing, or dreaming up your garden oasis. The cozy dining room includes a vaulted ceiling and skylight, offering light and openness while preserving the home's intimate feel.nnThe living wing features three spacious bedrooms and two baths, including a bright and oversized primary suite with both a walk-in closet and sliding-door closet, plus large windows overlooking the lush, park-like yard.nnWith close proximity to schools, parks, shopping, dining, and easy highway access, this is an unbeatable lo
Interior Details
1408
3
2
Has Heating:
Yes
Heating Type:
Forced Air With Air Conditioning
Has Cooling:
No
Cooling Type:
N/A
Has Fuel:
No
Fuel Type:
N/A
Has Basement:
No
Basement Type:
Basement (unspecified)
Has Flooring:
No
Flooring Type:
N/A
Has Fireplace:
Yes
Fireplace Type:
N/A
Property Details
12807
Yes
Yes
Type:
Garage, Attached
Location:
N/A
Status:
N/A
Number of Spaces:
1
N/A
N/A
N/A
N/A
N/A
N/A
N/A
Construction Details
Ranch
N/A
N/A
N/A
N/A
Tax History
Year
Amount
Land
Improvement
Percent Change
Assessment
2019
$2,548
$16,338
$13,251
--%
$29,589
2019
$2,548
$16,338
$13,251
--%
$29,589
2018
$2,109
$9,362
$14,312
--%
$23,674
2017
$1,904
$9,362
$14,312
--%
$23,674
2016
$1,834
$6,580
$14,750
--%
$21,330
2014
$1,594
$5,158
$12,242
--%
$17,400
2013
$1,509
$5,158
$12,242
--%
$17,400
2012
$1,440
$4,986
$11,860
--%
$16,846

Average Home Price in 80033
Nearby Properties
Zip Code
Price
Bed
Bath
Sqft
Lot
Sold Date
$569,790
$569,790
3 Beds
2.75 Baths
1,240 Sqft
9,453 Lot (sqft)
Sold 10/14/2026
$565,063
$565,063
4 Beds
4.25 Baths
1,414 Sqft
10,629 Lot (sqft)
Sold 10/01/2026
$575,000
$575,000
3 Beds
2.5 Baths
1,416 Sqft
10,629 Lot (sqft)
Sold 08/12/2026
$540,315
$540,315
3 Beds
1 Baths
1,384 Sqft
9,148 Lot (sqft)
Sold 07/22/2026
$897,138
$897,138
4 Beds
4.5 Baths
1,524 Sqft
16,379 Lot (sqft)
Sold 06/22/2026
$565,000
2 Beds
1 Baths
1,204 Sqft
11,761 Lot (sqft)
Sold 10/12/2026
$479,000
$479,000
3 Beds
2 Baths
1,408 Sqft
12,807 Lot (sqft)
Sold 10/13/2026
$839,320
3 Beds
2.75 Baths
1,574 Sqft
15,899 Lot (sqft)
Sold 10/13/2026
$590,344
$590,344
3 Beds
2.75 Baths
1,564 Sqft
9,845 Lot (sqft)
Sold 10/13/2026