Member Features
Find Real Estate Bargain!
Full foreclosure details
Home value, equity and ownership info
Find homes priced below market
Get full access with a FREE Account
Already a member?
$299,500
Listing Price3beds
2baths
1,056sqft
11,326sqft lot
920 Nw 41st Ave, Gainesville, FL 32609
Member Features
Find Real Estate Bargain!
Full foreclosure details
Home value, equity and ownership info
Find homes priced below market
Get full access with a FREE Account
Already a member?
For Sale
Off Market
Home type
Price / sqft
Year built
Home Details
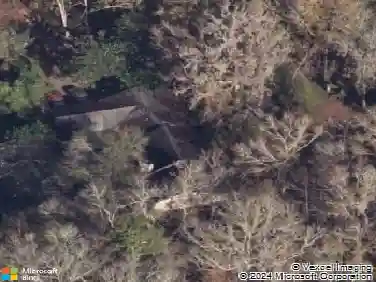
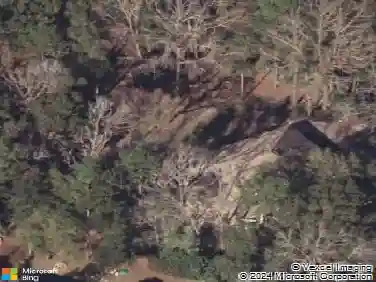
If you were to ask this darling house, Whats new? There is a lot to say! Built in 1960 and modernized in late 2023/early 2024, this remodeled ranch-style home has not only a charming exterior but a beautiful interior. For the exterior, the list is extensive: new metal roof, new gabled covered entry, new door front and exterior doors, fresh paint, new window shutters, reengineered carport, new sewer line connection, new electrical wiring, new plumbing, new HVAC system, and updated landscaping. The pop of yellow on the front door was one of the first visions for this home.yellow entry doors reflect bright and inviting homes, which exactly reflects the feeling of this house. The interior of this home is also extensive: all new LVP flooring, new ceramic tile in baths, an added second bathroom with shower, an interior laundry room with washer/dryer connectors, fresh paint, fully renovated bathrooms, fully renovated and redesigned kitchen with a new dishwasher, stove, and microwave, all new plumbing fixtures and light fixtures, new kitchen and door hardware, all new interior doors, including the closets, new kitchen pass-through that now connects the kitchen with the family room and dining area, and a new water heater. The right side of the home was reengineered to provide an enclosed hallway from the kitchen that leads to the new second bathroom and laundry area. There is single French door that opens onto the half carport in front, and a single French door that opens onto the rea
Interior Details
1056
3
2
Has Heating:
Yes
Heating Type:
Forced Air With Air Conditioning
Has Cooling:
Yes
Cooling Type:
Central
Has Fuel:
Yes
Fuel Type:
Electric
Has Basement:
No
Basement Type:
N/A
Has Flooring:
No
Flooring Type:
Carpet
Has Fireplace:
Yes
Fireplace Type:
N/A
Property Details
11326
No
No
Type:
Driveway
Location:
N/A
Status:
N/A
Number of Spaces:
0
N/A
N/A
N/A
N/A
N/A
N/A
N/A
Construction Details
N/A
Concrete Block
N/A
Gable/hip
Asphalt
Tax History
Year
Amount
Land
Improvement
Percent Change
Assessment
2019
$1,861
$20,000
$52,730
--%
$72,730
2018
$1,638
$20,000
$47,600
--%
$67,600
2017
$1,683
$20,000
$55,500
--%
$75,500
2016
$1,470
$20,000
$38,000
--%
$58,000
2015
$1,515
$20,000
$38,700
--%
$58,700
2013
$1,621
$0
$0
--%
$62,400
2011
$1,748
$0
$0
--%
$72,100

Average Home Price in 32609
Nearby Properties
Zip Code
Price
Bed
Bath
Sqft
Lot
Sold Date
$211,791
$211,791
3 Beds
1 Baths
990 Sqft
16,117 Lot (sqft)
Sold 10/26/2026
$209,554
$209,554
3 Beds
1 Baths
1,078 Sqft
8,276 Lot (sqft)
Sold 10/26/2026
$245,000
$245,000
3 Beds
2 Baths
1,212 Sqft
16,117 Lot (sqft)
Sold NaN/NaN/NaN
$224,408
$224,408
3 Beds
1.5 Baths
1,074 Sqft
13,939 Lot (sqft)
Sold 10/27/2026
$216,337
$216,337
2 Beds
1.5 Baths
1,159 Sqft
6,534 Lot (sqft)
Sold 10/26/2026
$139,929
$139,929
3 Beds
1 Baths
1,080 Sqft
20,473 Lot (sqft)
Sold 10/27/2026
$263,500
$263,500
3 Beds
2 Baths
1,113 Sqft
11,761 Lot (sqft)
Sold 09/29/2026
$299,500
$299,500
3 Beds
2 Baths
1,056 Sqft
11,326 Lot (sqft)
Sold 10/13/2026