Member Features
Find Real Estate Bargain!
Full foreclosure details
Home value, equity and ownership info
Find homes priced below market
Get full access with a FREE Account
Already a member?
$--
--beds
1baths
1,782sqft
5,401sqft lot
1306 41st Ave E, Ellenton, FL 34222
Member Features
Find Real Estate Bargain!
Full foreclosure details
Home value, equity and ownership info
Find homes priced below market
Get full access with a FREE Account
Already a member?
For Sale
Home type
Price / sqft
Year built
Home Details
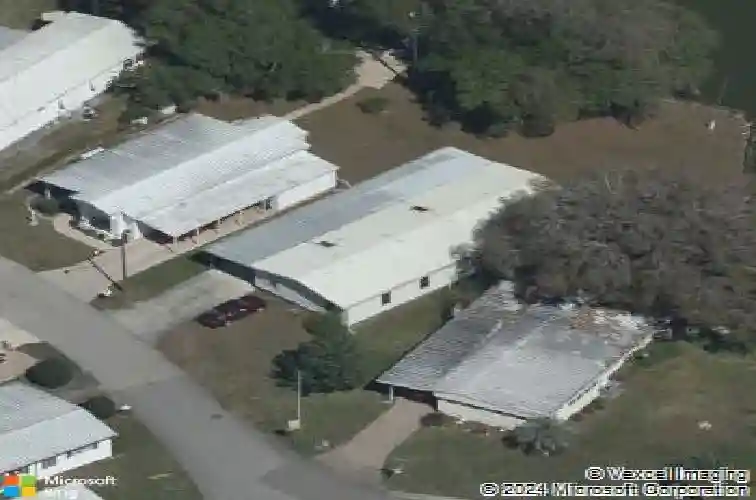
Under contract-accepting backup offers. Virtually Staged. NO LOT RENT! This manufactured home in the 55+ community Tidevue Estates is one of the largest in the community, at 1782 sq.ft. As you enter the home from the carport, you will instantly notice the indoor laundry space with plenty of cabinets for extra storage. If you enjoy cooking, you'll love this spacious kitchen with an island for extra prep space and lots of storage room. This home has a dining room large enough to fit a full size dining set. The primary bedroom has 2 separate walk-in closets and an ensuite bathroom with full vanity, standing shower, and private water closet. The second bedroom also has an ensuite bathroom that connects back to the laundry/entry area. The living room opens up to the spacious Florida room that looks out over the lake. Or, you can close the decorative doors to Florida room and make it a separate room or office space. Proceed from the Florida room to the recently rescreened lanai to enjoy the cool evening breeze or enjoy a cup of coffee or tea from the bench swing in the backyard as you gaze out over the lake streaming with wildlife. Bring your canoe or kayak as well, you can launch right from the wooden dock on your property. Don't be afraid that you won't have enough storage space here. There is a large room (18' x 13') that you can use for storage, workshopping or crafting. The possibilities for a peaceful retirement are endless in this beautiful home. Plenty of activities will ke
Interior Details
1782
N/A
1
Has Heating:
Yes
Heating Type:
Yes
Has Cooling:
Yes
Cooling Type:
Window A/c
Has Fuel:
No
Fuel Type:
N/A
Has Basement:
No
Basement Type:
No Basement
Has Flooring:
No
Flooring Type:
N/A
Has Fireplace:
Yes
Fireplace Type:
N/A
Property Details
5401
No
No
Type:
Carport (unspecified)
Location:
N/A
Status:
N/A
Number of Spaces:
2
No
No
No
No
No
No
No
Construction Details
Mobile Home
N/A
N/A
N/A
N/A
Tax History
Year
Amount
Land
Improvement
Percent Change
Assessment
2020
$942
$0
$0
--%
$89,758
2019
$915
$0
$0
--%
$87,740
2017
$818
$0
$0
--%
$86,104
2017
$818
$0
$0
--%
$84,333
2016
$806
$0
$0
--%
$82,598
2014
$802
$0
$0
--%
$81,373
2013
$793
$0
$0
--%
$80,170
2012
$973
$0
$0
--%
$79,600

Average Home Price in 34222
Nearby Properties
Zip Code
Price
Bed
Bath
Sqft
Lot
Sold Date
$--
2 Beds
1 Baths
1,690 Sqft
5,489 Lot (sqft)
Sold 06/03/2026
$--
-- Beds
1 Baths
1,782 Sqft
5,401 Lot (sqft)
Sold 10/26/2026
$--
-- Beds
1 Baths
1,560 Sqft
5,009 Lot (sqft)
Sold 10/26/2026