

Member Features
Find Real Estate Bargain!
Full foreclosure details
Home value, equity and ownership info
Find homes priced below market
Get full access with a FREE Account
Already a member?
$749,000
Listing Price3beds
3baths
2,136sqft
3,535sqft lot
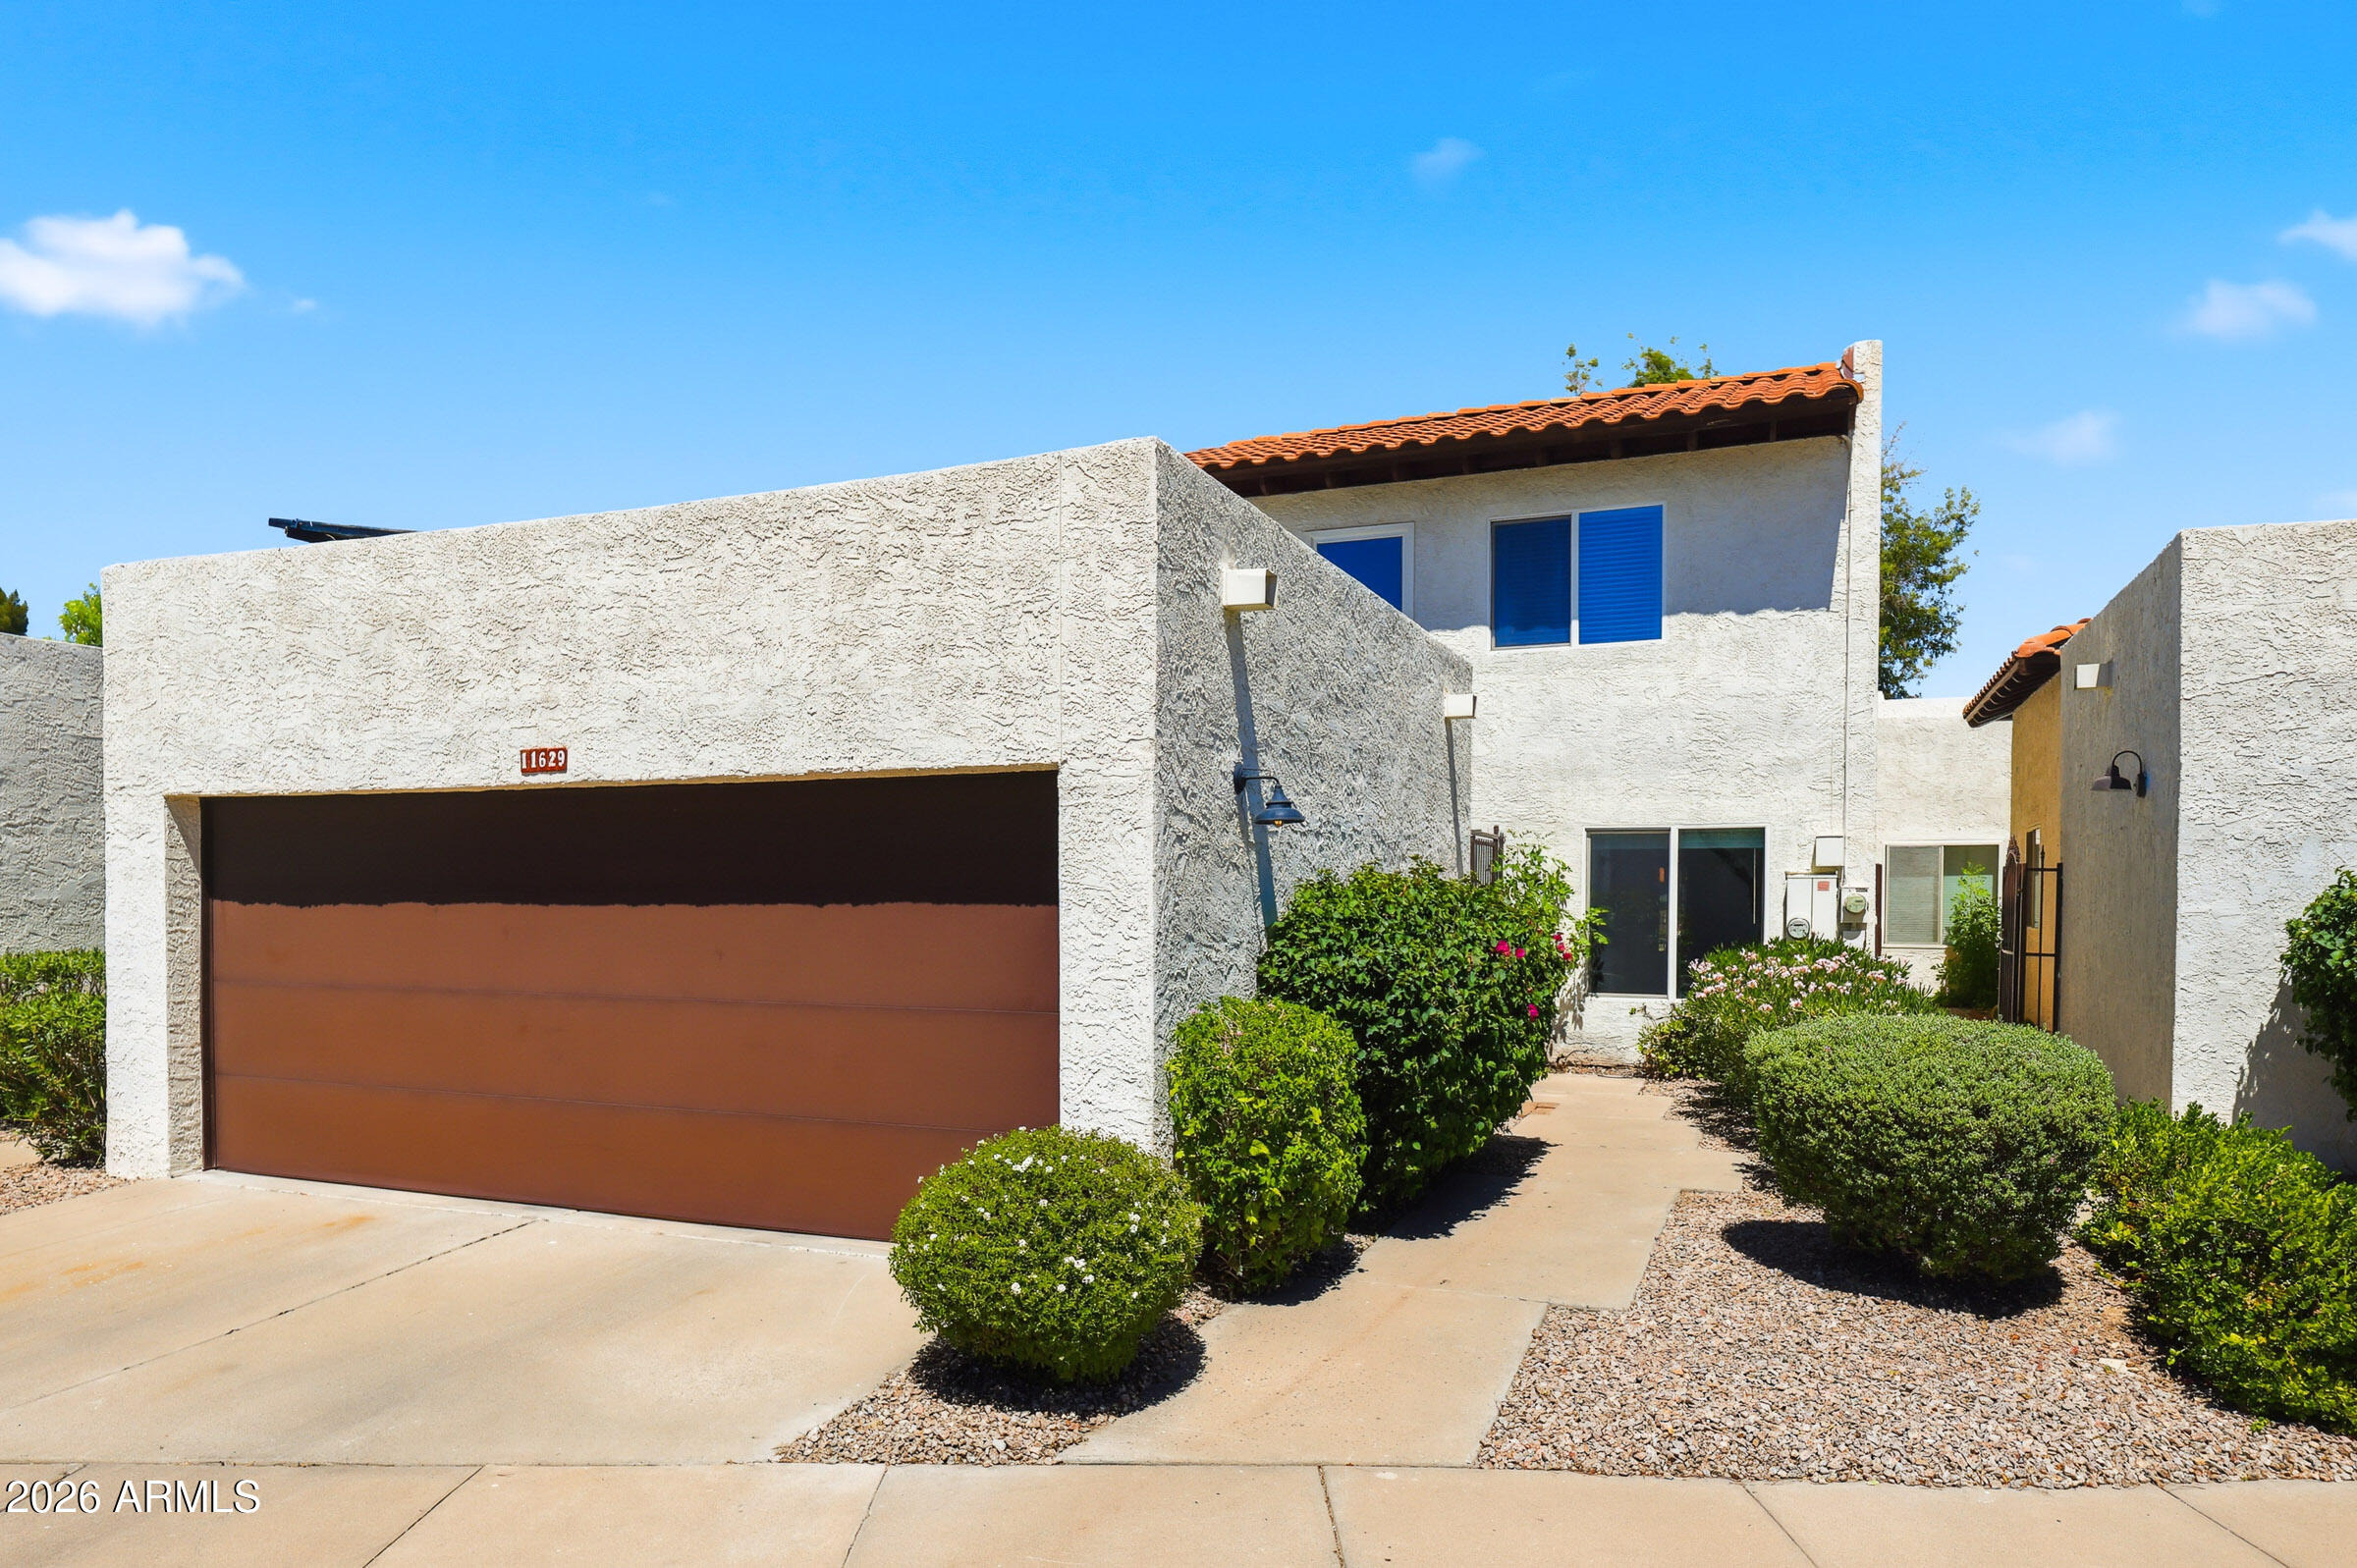
11629 N 40th Way, Phoenix, AZ 85028
Member Features
Find Real Estate Bargain!
Full foreclosure details
Home value, equity and ownership info
Find homes priced below market
Get full access with a FREE Account
Already a member?
For Sale
Off Market
Home type
Price / sqft
Year built
Home Details
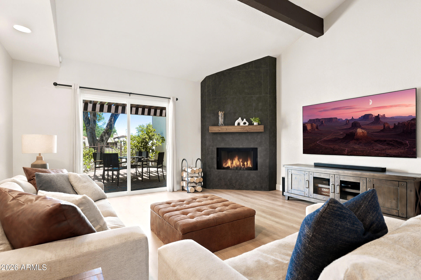
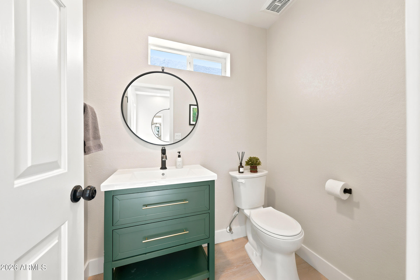
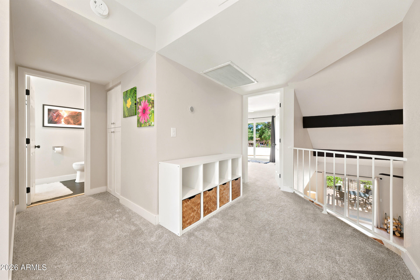
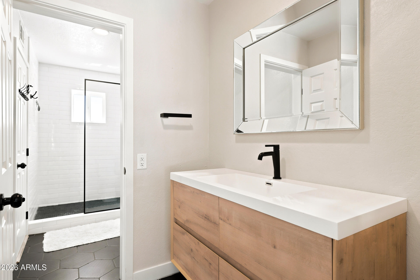
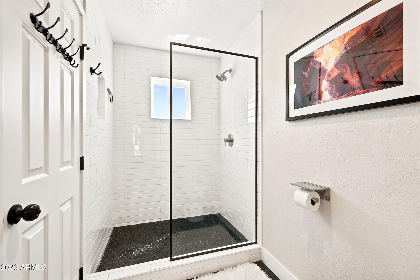
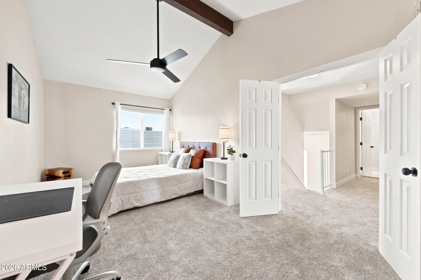
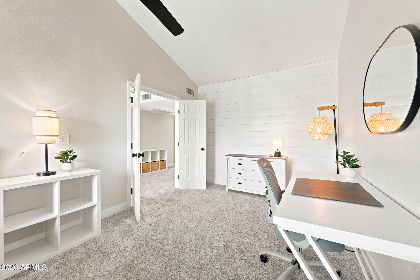
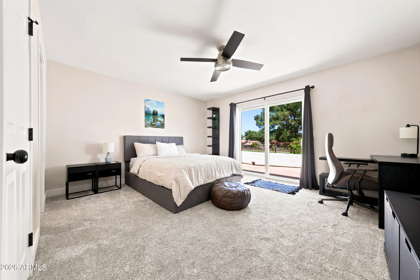
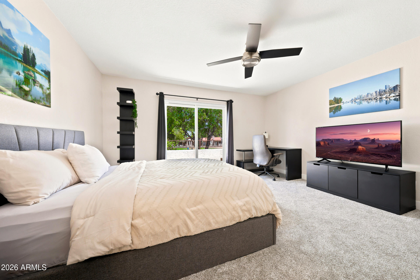
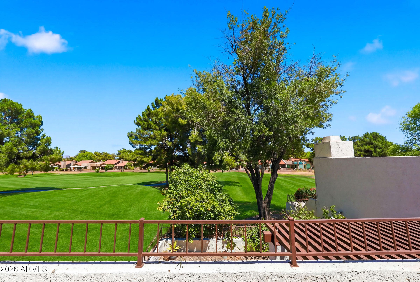
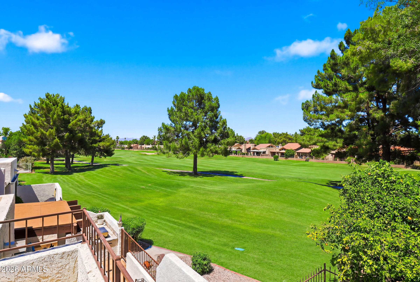
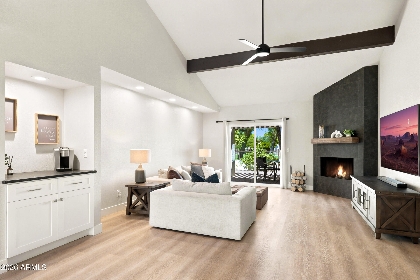
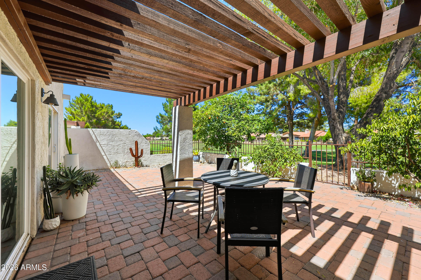
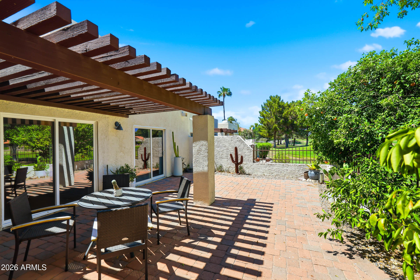
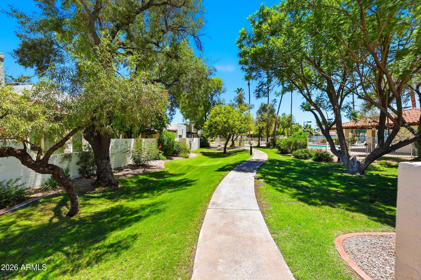
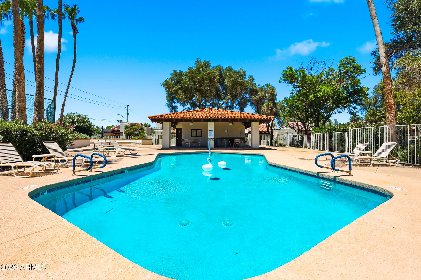
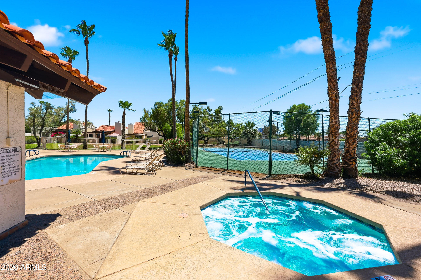
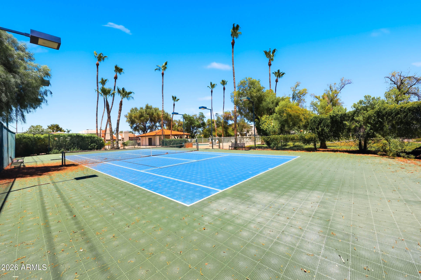
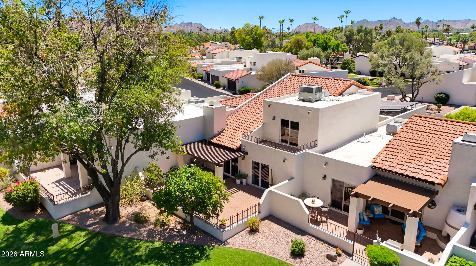
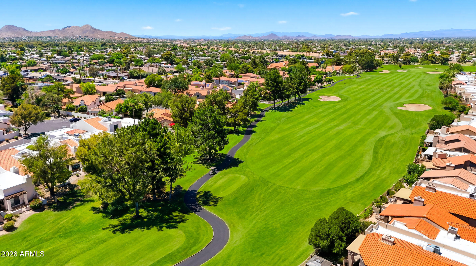
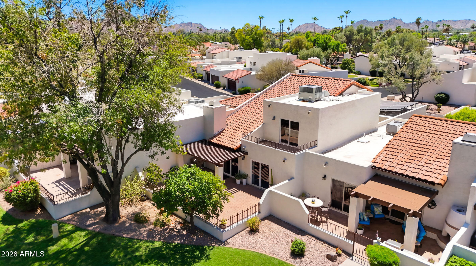
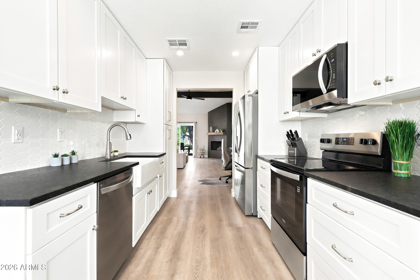
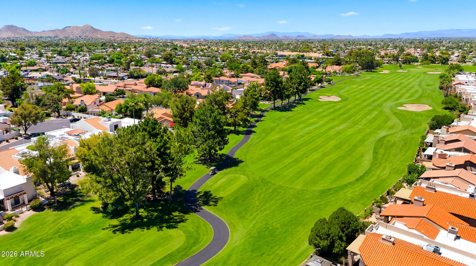
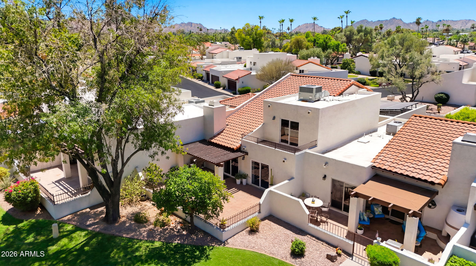
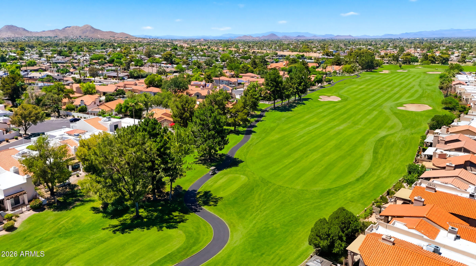
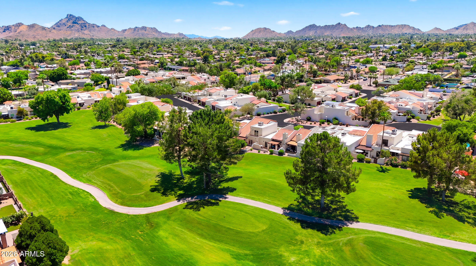
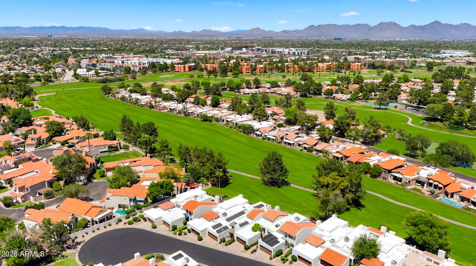
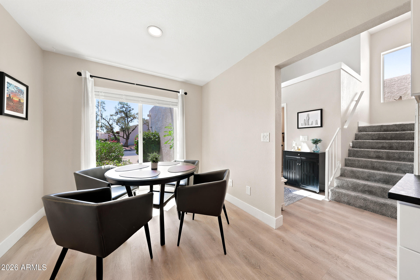
Wake up to sweeping views of Stonecreek Golf Course from your ground-floor primary suite, then step straight onto your oversized private patio and take it all in. This fully renovated townhome in Phoenix's 85028 was transformed top to bottom in 2022, so the big-ticket items are already done: new roof, new HVAC, and a new electrical panel, giving you the peace of mind new construction buyers pay a premium for, without the new construction price tag.nThe kitchen was rebuilt to match, with 40 inch cabinetry, premium appliances, and quartz countertops, while luxury vinyl plank flooring, new baseboards, and dimmable lighting carry that same updated feel through the entire home. Two and a half fully updated bathrooms and a 2 car garage round out a layout built for easy, low-maintenance living. The owned solar panels are a rare find in this price range, adding built-in energy savings from day one with nothing to lease and nothing to buy out later.nCommunity living here means resort-style amenities without resort-style upkeep, a pool, spa, and tennis court are all just steps from your door.nLocation is where this home really separates itself. You're walking distance to Trader Joe's and Whole Foods, and positioned directly in the path of the $2 billion reimagining of Paradise Valley Mall, a redevelopment bringing in Lifetime Fitness, The Vig, Harry & Izzy's, and a wave of new dining that's already reshaping property values throughout 85028. From there it's minutes to Kierland Commons,
Interior Details
2136
3
3
Has Heating:
Yes
Heating Type:
Forced Air With Air Conditioning
Has Cooling:
Yes
Cooling Type:
Refrigerator
Has Fuel:
No
Fuel Type:
N/A
Has Basement:
No
Basement Type:
N/A
Has Flooring:
No
Flooring Type:
N/A
Has Fireplace:
Yes
Fireplace Type:
N/A
Property Details
3535
No
No
Type:
N/A
Location:
N/A
Status:
N/A
Number of Spaces:
N/A
No
No
No
No
No
No
No
Construction Details
Townhouse
Wood Frame
N/A
N/A
Builtup (layered Asphalt)
Tax History
Year
Amount
Land
Improvement
Percent Change
Assessment
2020
$2,404
$6,790
$27,170
--%
$33,960
2019
$2,323
$6,200
$24,830
--%
$31,030
2018
$2,249
$6,100
$24,400
--%
$30,500
2017
$2,134
$6,000
$24,010
--%
$30,010
2016
$2,076
$6,010
$24,060
--%
$30,070
2014
$1,842
$4,450
$17,800
--%
$22,250
2013
$1,735
$3,890
$15,560
--%
$19,450
2012
$1,926
$4,450
$17,800
--%
$22,250

Average Home Price in 85028
Nearby Properties
Zip Code
Price
Bed
Bath
Sqft
Lot
Sold Date
$768,737
$768,737
3 Beds
2.5 Baths
2,071 Sqft
4,664 Lot (sqft)
Sold 07/22/2026
$803,988
$803,988
3 Beds
2.5 Baths
1,853 Sqft
4,738 Lot (sqft)
Sold 07/07/2026
$748,316
$748,316
-- Beds
2.5 Baths
2,108 Sqft
4,707 Lot (sqft)
Sold 06/30/2026
$787,687
$787,687
3 Beds
2.5 Baths
2,071 Sqft
4,418 Lot (sqft)
Sold 06/24/2026
$832,158
$832,158
-- Beds
2.5 Baths
1,888 Sqft
6,116 Lot (sqft)
Sold 06/22/2026
$749,000
$749,000
3 Beds
3 Baths
2,136 Sqft
3,535 Lot (sqft)
Sold 10/26/2026
$798,283
$798,283
3 Beds
2 Baths
1,853 Sqft
4,469 Lot (sqft)
Sold 10/27/2026
$968,000
$968,000
-- Beds
2.5 Baths
2,071 Sqft
4,526 Lot (sqft)
Sold 10/27/2026
$620,000
$620,000
3 Beds
3 Baths
2,136 Sqft
3,506 Lot (sqft)
Sold 10/18/2026