Member Features
Find Real Estate Bargain!
Full foreclosure details
Home value, equity and ownership info
Find homes priced below market
Get full access with a FREE Account
Already a member?
$795,000
Listing Price4beds
3baths
3,892sqft
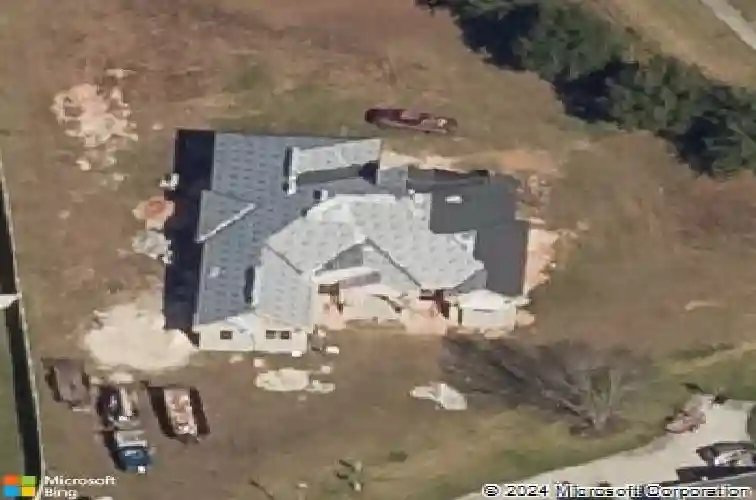
40,946sqft lot
4343 Se 40th Ln, Ocala, FL 34480
Member Features
Find Real Estate Bargain!
Full foreclosure details
Home value, equity and ownership info
Find homes priced below market
Get full access with a FREE Account
Already a member?
For Sale
Off Market
Home type
Price / sqft
Year built
Home Details
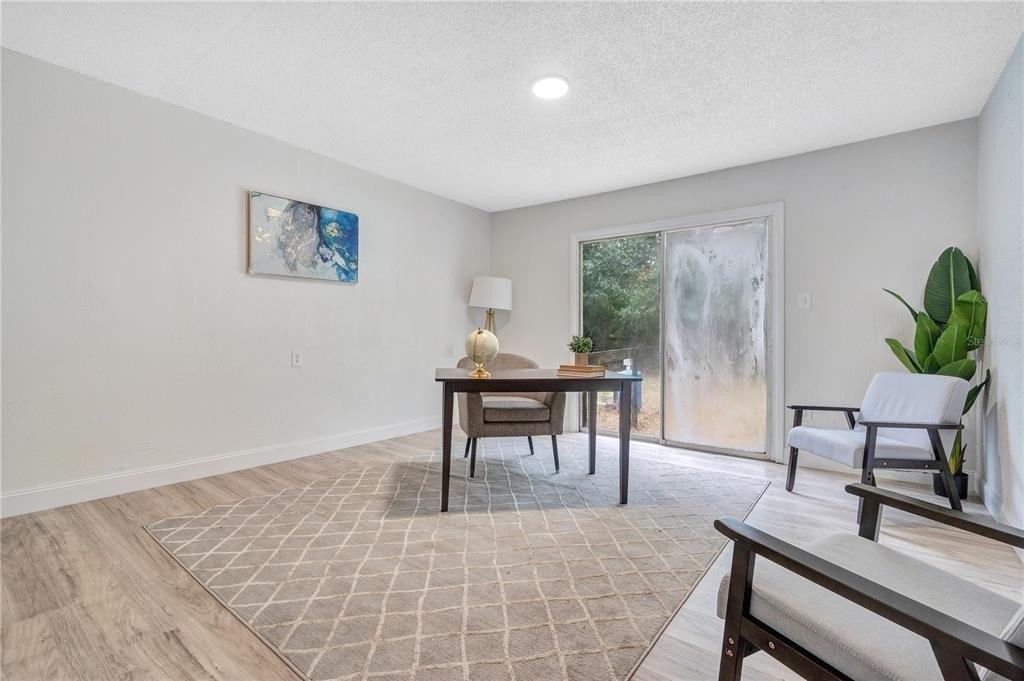
Step into comfort and thoughtful design in this custom-built 2017 home, tucked inside the gated community of The Vinings in SE Ocala. Crafted with attention to detail, this home offers 3,892 sq.ft. of living space on nearly one acre (.94). The split floor plan includes 4-beds, 3-baths, a spacious loft, and a game roomideal for family living and entertaining. High ceilings and crown molding add timeless character, while large windows fill the home with natural light. The kitchen features rich wood cabinetry, a spacious island, granite countertops, decorative backsplash, built-in oven, gas cooktop with pot filler, butlers pantry, and a breakfast nook. The open layout flows to the family room, where large windows provide views of the oversized lanai and fireplace. The lanai includes multiple seating and dining areas and extends to an outdoor deck with a hot tub, overlooking the landscaped yard with plenty of room for a pool. The game room connects directly to the lanai and features a handcrafted bar for additional entertaining space. The primary suite includes a sitting area, two walk-in closets, a jetted tub, dual vanities, and a walk-in shower with dual and rainfall shower heads. The suite opens directly to the lanai, blending indoor and outdoor living. Two additional bedrooms share a Jack-and-Jill bathroom with dual sinks, while the fourth bedroom is perfect for guests, a home office, or hobbies. Upstairs, the loft offers a flexible living space that could serve as a media ro
Interior Details
3892
4
3
Has Heating:
Yes
Heating Type:
Heat Pump
Has Cooling:
Yes
Cooling Type:
Central
Has Fuel:
Yes
Fuel Type:
Electric
Has Basement:
No
Basement Type:
N/A
Has Flooring:
No
Flooring Type:
Ceramic Tile
Has Fireplace:
Yes
Fireplace Type:
N/A
Property Details
40946
No
No
Type:
Garage, Attached
Location:
N/A
Status:
N/A
Number of Spaces:
2
No
No
No
No
Yes
No
No
Construction Details
Modern
Concrete Block
N/A
Hip
Fiberglass
Tax History
Year
Amount
Land
Improvement
Percent Change
Assessment
2020
$7,924
$55,000
$407,313
--%
$462,313
2019
$7,814
$55,000
$395,812
--%
$450,812
2018
$7,272
$60,000
$375,043
--%
$435,043
2017
$934
$0
$0
--%
$55,000
2016
$827
$50,000
$0
--%
$50,000
2014
$799
$0
$0
--%
$50,000
2013
$866
$0
$0
--%
$55,000
2012
$1,017
$0
$0
--%
$65,001

Average Home Price in 34480
Nearby Properties
Zip Code
Price
Bed
Bath
Sqft
Lot
Sold Date
$795,000
$795,000
4 Beds
3 Baths
3,892 Sqft
40,946 Lot (sqft)
Sold 10/26/2026
$1,049,246
$1,049,246
4 Beds
3.5 Baths
3,478 Sqft
39,640 Lot (sqft)
Sold 10/27/2026
$848,927
$848,927
4 Beds
3.5 Baths
3,414 Sqft
38,333 Lot (sqft)
Sold 10/27/2026
$895,800
$895,800
4 Beds
4 Baths
4,070 Sqft
108,900 Lot (sqft)
Sold 09/29/2026