Member Features
Find Real Estate Bargain!
Full foreclosure details
Home value, equity and ownership info
Find homes priced below market
Get full access with a FREE Account
Already a member?
$619,900
Listing Price4beds
2.5baths
2,240sqft
4,930sqft lot
17007 Se 3rd St, Vancouver, WA 98684
Member Features
Find Real Estate Bargain!
Full foreclosure details
Home value, equity and ownership info
Find homes priced below market
Get full access with a FREE Account
Already a member?
For Sale
Off Market
Home type
Price / sqft
Year built
Home Details
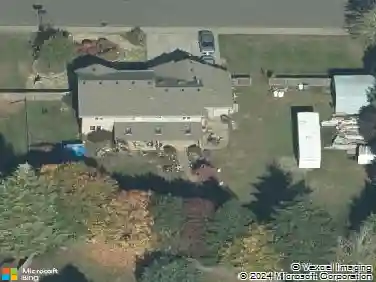
Beautifully maintained Southeast Vancouver home, ideally located within the boundaries of some of the most desirable schools in the Evergreen School District. Offering 4 spacious bedrooms and a thoughtful floor plan, this move-in-ready residence combines comfort, functionality, and peace of mind.Recent updates include fresh interior paint, brand-new wall-to-wall carpeting throughout the upper level, a new roof (2026), new A/C and condenser unit, a furnace service completed in June 2026, and replacement of most plumbing fixtures in 2026.In addition to all of the previously listed benefits, the property offers ample parking with room for a boat, RV, or other recreational equipment and vehicles. The spacious layout provides flexibility for everyday living, entertaining, or working from home.With major system updates already completed, and a highly desirable Southeast Vancouver location, this home presents an exceptional opportunity to enjoy both convenience and long-term value and no HOA. Don't miss your chance to make this outstanding property your next home!
Interior Details
2240
4
2.5
Has Heating:
Yes
Heating Type:
Forced Air With Air Conditioning
Has Cooling:
Yes
Cooling Type:
Central
Has Fuel:
No
Fuel Type:
N/A
Has Basement:
No
Basement Type:
N/A
Has Flooring:
No
Flooring Type:
N/A
Has Fireplace:
Yes
Fireplace Type:
N/A
Property Details
4930
Yes
No
Type:
Garage, Attached
Location:
N/A
Status:
N/A
Number of Spaces:
2
No
No
No
No
Yes
No
No
Construction Details
Conventional
Wood
N/A
N/A
Concrete
Tax History
Year
Amount
Land
Improvement
Percent Change
Assessment
2020
$4,037
$157,500
$253,159
--%
$410,659
2020
$4,037
$150,000
$227,552
--%
$377,552
2019
$3,568
$97,500
$261,836
--%
$359,336
2018
$3,784
$97,500
$208,783
--%
$306,283
2017
$3,614
$97,500
$205,389
--%
$302,889
2015
$3,323
$86,250
$168,681
--%
$254,931
2014
$3,085
$75,000
$145,990
--%
$220,990
2012
$2,870
$63,000
$131,358
--%
$194,358

Average Home Price in 98684
Nearby Properties
Zip Code
Price
Bed
Bath
Sqft
Lot
Sold Date
$649,900
$649,900
3 Beds
3 Baths
2,168 Sqft
4,876 Lot (sqft)
Sold 09/29/2026
$527,235
$527,235
4 Beds
3.25 Baths
1,964 Sqft
5,829 Lot (sqft)
Sold 10/26/2026
$575,000
$575,000
6 Beds
3.5 Baths
2,293 Sqft
4,827 Lot (sqft)
Sold 10/26/2026
$653,160
$653,160
4 Beds
2.5 Baths
2,356 Sqft
5,542 Lot (sqft)
Sold 10/26/2026
$619,900
$619,900
4 Beds
2.5 Baths
2,240 Sqft
4,930 Lot (sqft)
Sold 10/26/2026
$605,000
$605,000
3 Beds
3 Baths
2,357 Sqft
5,361 Lot (sqft)
Sold 10/26/2026