Member Features
Find Real Estate Bargain!
Full foreclosure details
Home value, equity and ownership info
Find homes priced below market
Get full access with a FREE Account
Already a member?
$299,000
Listing Price10beds
4.5baths
4,579sqft
9,191sqft lot
303 S 3rd St, Sterling, CO 80751
Member Features
Find Real Estate Bargain!
Full foreclosure details
Home value, equity and ownership info
Find homes priced below market
Get full access with a FREE Account
Already a member?
For Sale
Home type
Price / sqft
Year built
Home Details
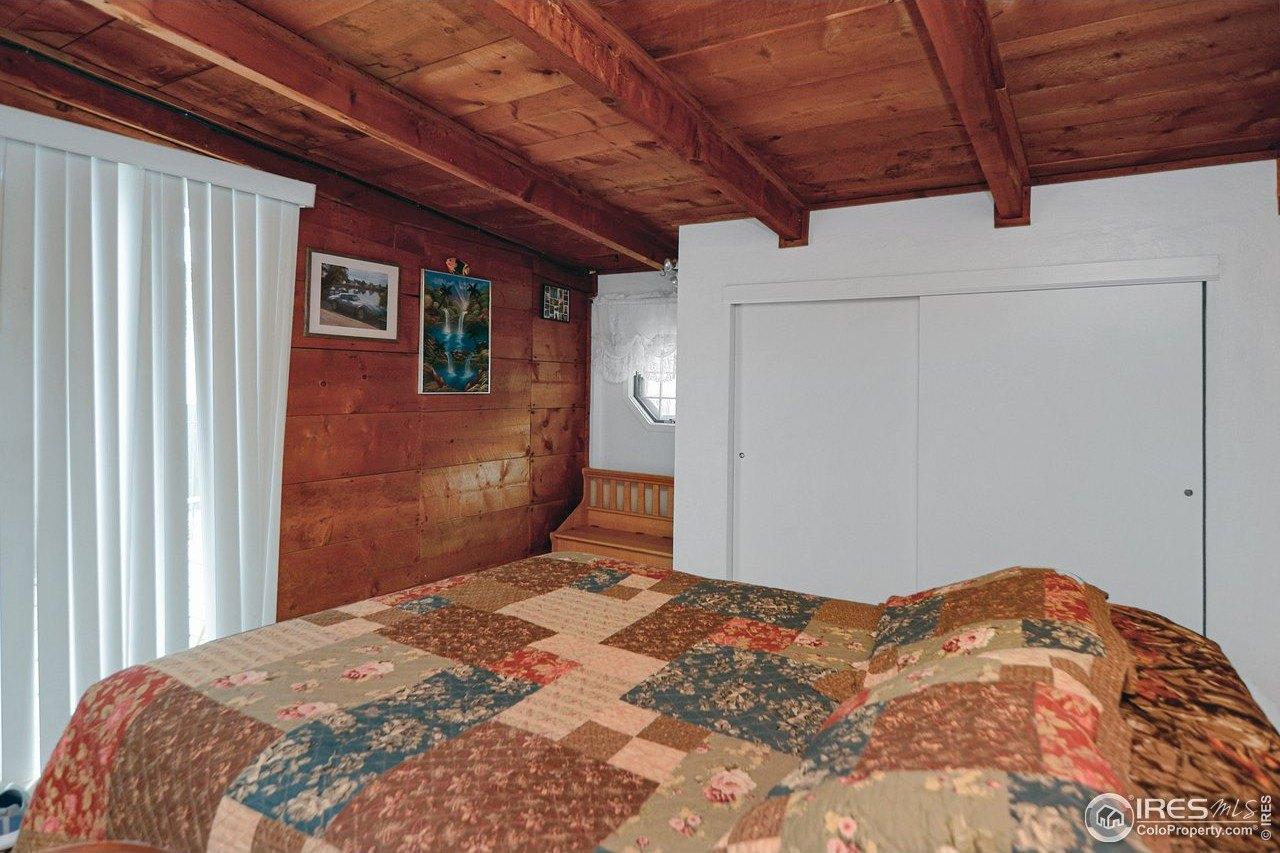
Must see this 1915 Victorian style home in the Sterling Historical District! This home has many features, to include sliding pocket doors, intricate wood trim and pillars, bevelled glass work, and a Chapel that was used by the Franciscans Order. (Please see Historical attractions in Sterling, uploaded in documents) When entering the house you will notice the wide staircase and a bevelled glass window. The staircase also has a lamp built into the railing. The living room has beautiful carved wooden pillars and additional bevelled transom windows. Don't miss the wooden pocket doors leading to the formal dining room that has built-in china cabinets. The kitchen has a large walk-in pantry with built-in cabinets, a gas range, and a dumbwaiter that goes to the downstairs kitchenette. There is also a stairway in the kitchen leading to the second floor and another stairway leading to the basement. Right outside the kitchen there are additional built-in cabinets for more storage. The east side of the house features 8 individual bedrooms with plumbing in each room. Lots of great ideas! On the north side of the main level you will find a Den/Study with a wood burning fireplace. There are pocket doors leading to the primary bedroom and bathroom for main floor living. Upstairs you will find the historical chapel used by lay Franciscans. There are 3 more bedrooms and two bathrooms. One of the bathrooms has a door leading to the rooftop patio. From the second level there is another staircas
Interior Details
4579
10
4.5
Has Heating:
Yes
Heating Type:
Forced Air With Air Conditioning
Has Cooling:
No
Cooling Type:
N/A
Has Fuel:
Yes
Fuel Type:
Gas
Has Basement:
No
Basement Type:
Finished
Has Flooring:
No
Flooring Type:
N/A
Has Fireplace:
Yes
Fireplace Type:
N/A
Property Details
9191
No
No
Type:
Garage, Detached
Location:
N/A
Status:
N/A
Number of Spaces:
2
No
No
No
No
No
No
No
Construction Details
Victorian
Brick
N/A
N/A
Composition Shingle
Tax History
Year
Amount
Land
Improvement
Percent Change
Assessment
2019
$919
$1,390
$9,490
--%
$10,880
2019
$919
$1,700
$9,180
--%
$10,880
2018
$1,331
$720
$7,810
--%
$8,530
2017
$1,310
$720
$7,810
--%
$8,530
2016
$1,436
$740
$8,740
--%
$9,480
2014
$1,274
$1,350
$13,360
--%
$14,710
2013
$1,276
$1,350
$13,360
--%
$14,710
2012
$1,276
$680
$14,030
--%
$14,710

Average Home Price in 80751
Nearby Properties
Zip Code
Price
Bed
Bath
Sqft
Lot
Sold Date
$299,000
$299,000
10 Beds
4.5 Baths
4,579 Sqft
9,191 Lot (sqft)
Sold 10/27/2026
$897,000
$897,000
1 Beds
2.5 Baths
3,944 Sqft
8,189 Lot (sqft)
Sold 11/02/2026