Member Features
Find Real Estate Bargain!
Full foreclosure details
Home value, equity and ownership info
Find homes priced below market
Get full access with a FREE Account
Already a member?
$519,546
Listing Price--beds
--baths
1,008sqft
108,900sqft lot
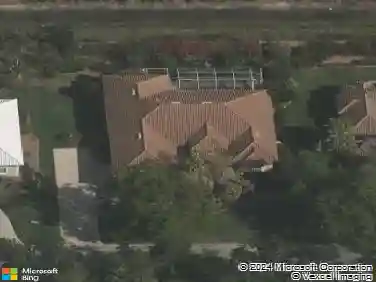
820 3rd Street Sw, Naples, FL 34117
Member Features
Find Real Estate Bargain!
Full foreclosure details
Home value, equity and ownership info
Find homes priced below market
Get full access with a FREE Account
Already a member?
For Sale
Home type
Price / sqft
Year built
Home Details
Tucked away in the heart of Golden Gate Estates, this warm and welcoming multi-generational home is more than just a place to live-its a place to truly slow down, spread out, and connect. With two separate living spaces, the layout offers the perfect balance of togetherness and independence, making it ideal for in-laws, adult children, or extended family who want their own space while still being close. Set on 2.53 acres of upland, the property feels like your own private sanctuary. Mornings begin with coffee on the deck as deer wander through the yard, afternoons are filled with kids playing safely on the quiet dead-end street, and evenings invite you to unwind on the patios, surrounded by nothing but peaceful sounds of nature. The yard is spectacular-open, private, and naturally beautiful-offering endless possibilities for gardens, gatherings, or simply enjoying the quiet calm thats hard to find elsewhere. Inside, comfort meets peace of mind with a dual-zone AC system featuring two 2.5-ton units, ensuring both living areas stay comfortable year-round. A new reverse osmosis water system, thoughtfully located in an enclosed building for protection, provides clean, high-quality water throughout the home. An irrigation system keeps the grounds lush, while multiple outbuildings give you the flexibility to store equipment, pursue hobbies, or create the space youve always wanted. Whether you envision a family compound, room to grow, or a serene escape where everyone has space to b
Interior Details
1008
N/A
N/A
Has Heating:
No
Heating Type:
N/A
Has Cooling:
No
Cooling Type:
N/A
Has Fuel:
No
Fuel Type:
N/A
Has Basement:
No
Basement Type:
N/A
Has Flooring:
No
Flooring Type:
N/A
Has Fireplace:
Yes
Fireplace Type:
N/A
Property Details
108900
No
No
Type:
N/A
Location:
N/A
Status:
N/A
Number of Spaces:
N/A
N/A
N/A
N/A
N/A
N/A
N/A
N/A
Construction Details
N/A
N/A
N/A
N/A
N/A
Tax History
Year
Amount
Land
Improvement
Percent Change
Assessment
2020
$1,763
$0
$0
--%
$129,701
2019
$1,616
$0
$0
--%
$117,910
2018
$1,622
$0
$0
--%
$107,191
2017
$1,436
$68,750
$50,585
--%
$119,335
2016
$1,341
$39,375
$74,322
--%
$113,697
2014
$912
$0
$0
--%
$73,213
2013
$794
$0
$0
--%
$66,557
2012
$858
$0
$0
--%
$71,007

Average Home Price in 34117
Nearby Properties
Zip Code
Price
Bed
Bath
Sqft
Lot
Sold Date
$519,546
$519,546
-- Beds
-- Baths
1,008 Sqft
108,900 Lot (sqft)
Sold 10/26/2026
$462,267
$462,267
-- Beds
-- Baths
915 Sqft
49,658 Lot (sqft)
Sold 10/27/2026