Member Features
Find Real Estate Bargain!
Full foreclosure details
Home value, equity and ownership info
Find homes priced below market
Get full access with a FREE Account
Already a member?
$489,900
Listing Price4beds
4baths
2,470sqft
10,431sqft lot
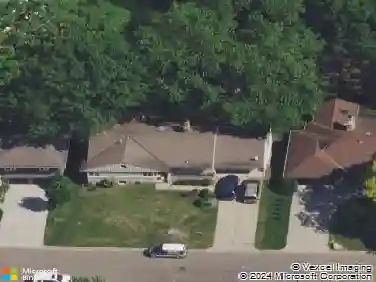
12332 3rd Street Ne, Minneapolis, MN 55434
Member Features
Find Real Estate Bargain!
Full foreclosure details
Home value, equity and ownership info
Find homes priced below market
Get full access with a FREE Account
Already a member?
For Sale
Off Market
Home type
Price / sqft
Year built
Home Details
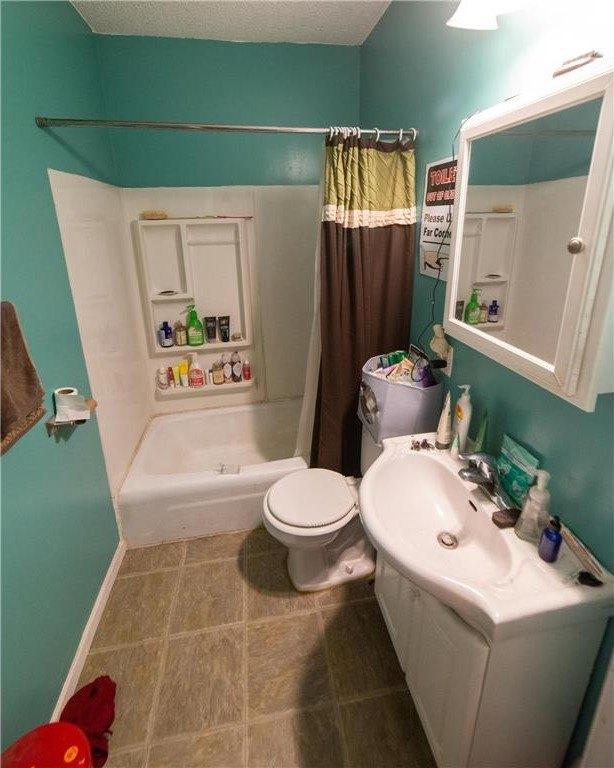
Welcome Home ! Nestled in the desirable Crescent Ponds Community in Blaine. This spacious and beautifully maintained 4-bedroom, 4-bathroom home is packed with upgrades and highlights that make it truly special. Finished Basement with Lookout windows & a great yard for entertaining. One of the most impressive features is No electricity bills for the past year a total Savings of $1800-$2000 annually, thanks to energy-efficient solar panels installed in 2022! Solar Panels are Owned ,Seller will pay the outstanding $15,000 at closing . Thoughtfully updated, the home boasts new Level 4 granite countertops (2021) , a new stove (2025), microwave (2022), a new washer (2024), upgraded water softener, new sump pump (2025), a cedar deck (2016), and a finished basement with wet bar. Ideally located near parks, schools, and shopping, this home is a rare find available only due to relocation. Dont miss out on this wonderful greener Home !Dont miss out!
Interior Details
2470
4
4
Has Heating:
Yes
Heating Type:
Forced Air With Air Conditioning
Has Cooling:
Yes
Cooling Type:
Central
Has Fuel:
No
Fuel Type:
N/A
Has Basement:
No
Basement Type:
Basement (unspecified)
Has Flooring:
No
Flooring Type:
Carpet
Has Fireplace:
Yes
Fireplace Type:
N/A
Property Details
10431
No
No
Type:
Driveway
Location:
N/A
Status:
N/A
Number of Spaces:
0
No
No
No
No
Yes
No
No
Construction Details
N/A
Aluminum/vinyl
N/A
Hip
Composition Shingle
Tax History
Year
Amount
Land
Improvement
Percent Change
Assessment
2019
$3,622
$0
$0
--%
$0
2018
$3,576
$52,155
$237,496
--%
$289,651
2017
$3,215
$55,591
$211,933
--%
$267,524
2016
$3,321
$55,386
$204,290
--%
$259,676
2015
$3,293
$60,016
$198,243
--%
$258,259
2011
$3,034
$60,722
$162,548
--%
$223,270

Average Home Price in 55434
Nearby Properties
Zip Code
Price
Bed
Bath
Sqft
Lot
Sold Date
$612,753
$612,753
4 Beds
2 Baths
2,754 Sqft
9,941 Lot (sqft)
Sold 07/07/2026
$612,715
$612,715
5 Beds
4 Baths
2,754 Sqft
7,931 Lot (sqft)
Sold NaN/NaN/NaN
$599,900
$599,900
4 Beds
4 Baths
2,754 Sqft
9,584 Lot (sqft)
Sold 10/26/2026
$513,963
$513,963
4 Beds
3 Baths
2,430 Sqft
7,927 Lot (sqft)
Sold 10/26/2026
$561,186
$561,186
5 Beds
4 Baths
2,707 Sqft
11,400 Lot (sqft)
Sold 10/26/2026
$489,900
$489,900
4 Beds
4 Baths
2,470 Sqft
10,431 Lot (sqft)
Sold 09/29/2026
$483,054
$483,054
4 Beds
2 Baths
2,626 Sqft
8,147 Lot (sqft)
Sold 10/26/2026
$508,347
$508,347
4 Beds
4 Baths
2,307 Sqft
7,938 Lot (sqft)
Sold 10/26/2026
$540,582
$540,582
5 Beds
3 Baths
2,440 Sqft
13,938 Lot (sqft)
Sold 10/26/2026