Member Features
Find Real Estate Bargain!
Full foreclosure details
Home value, equity and ownership info
Find homes priced below market
Get full access with a FREE Account
Already a member?
$547,800
Listing Price3beds
3baths
664sqft
4,094sqft lot
2360 Nw 3rd St, Gresham, OR 97030
Member Features
Find Real Estate Bargain!
Full foreclosure details
Home value, equity and ownership info
Find homes priced below market
Get full access with a FREE Account
Already a member?
For Sale
Off Market
Home type
Price / sqft
Year built
Home Details
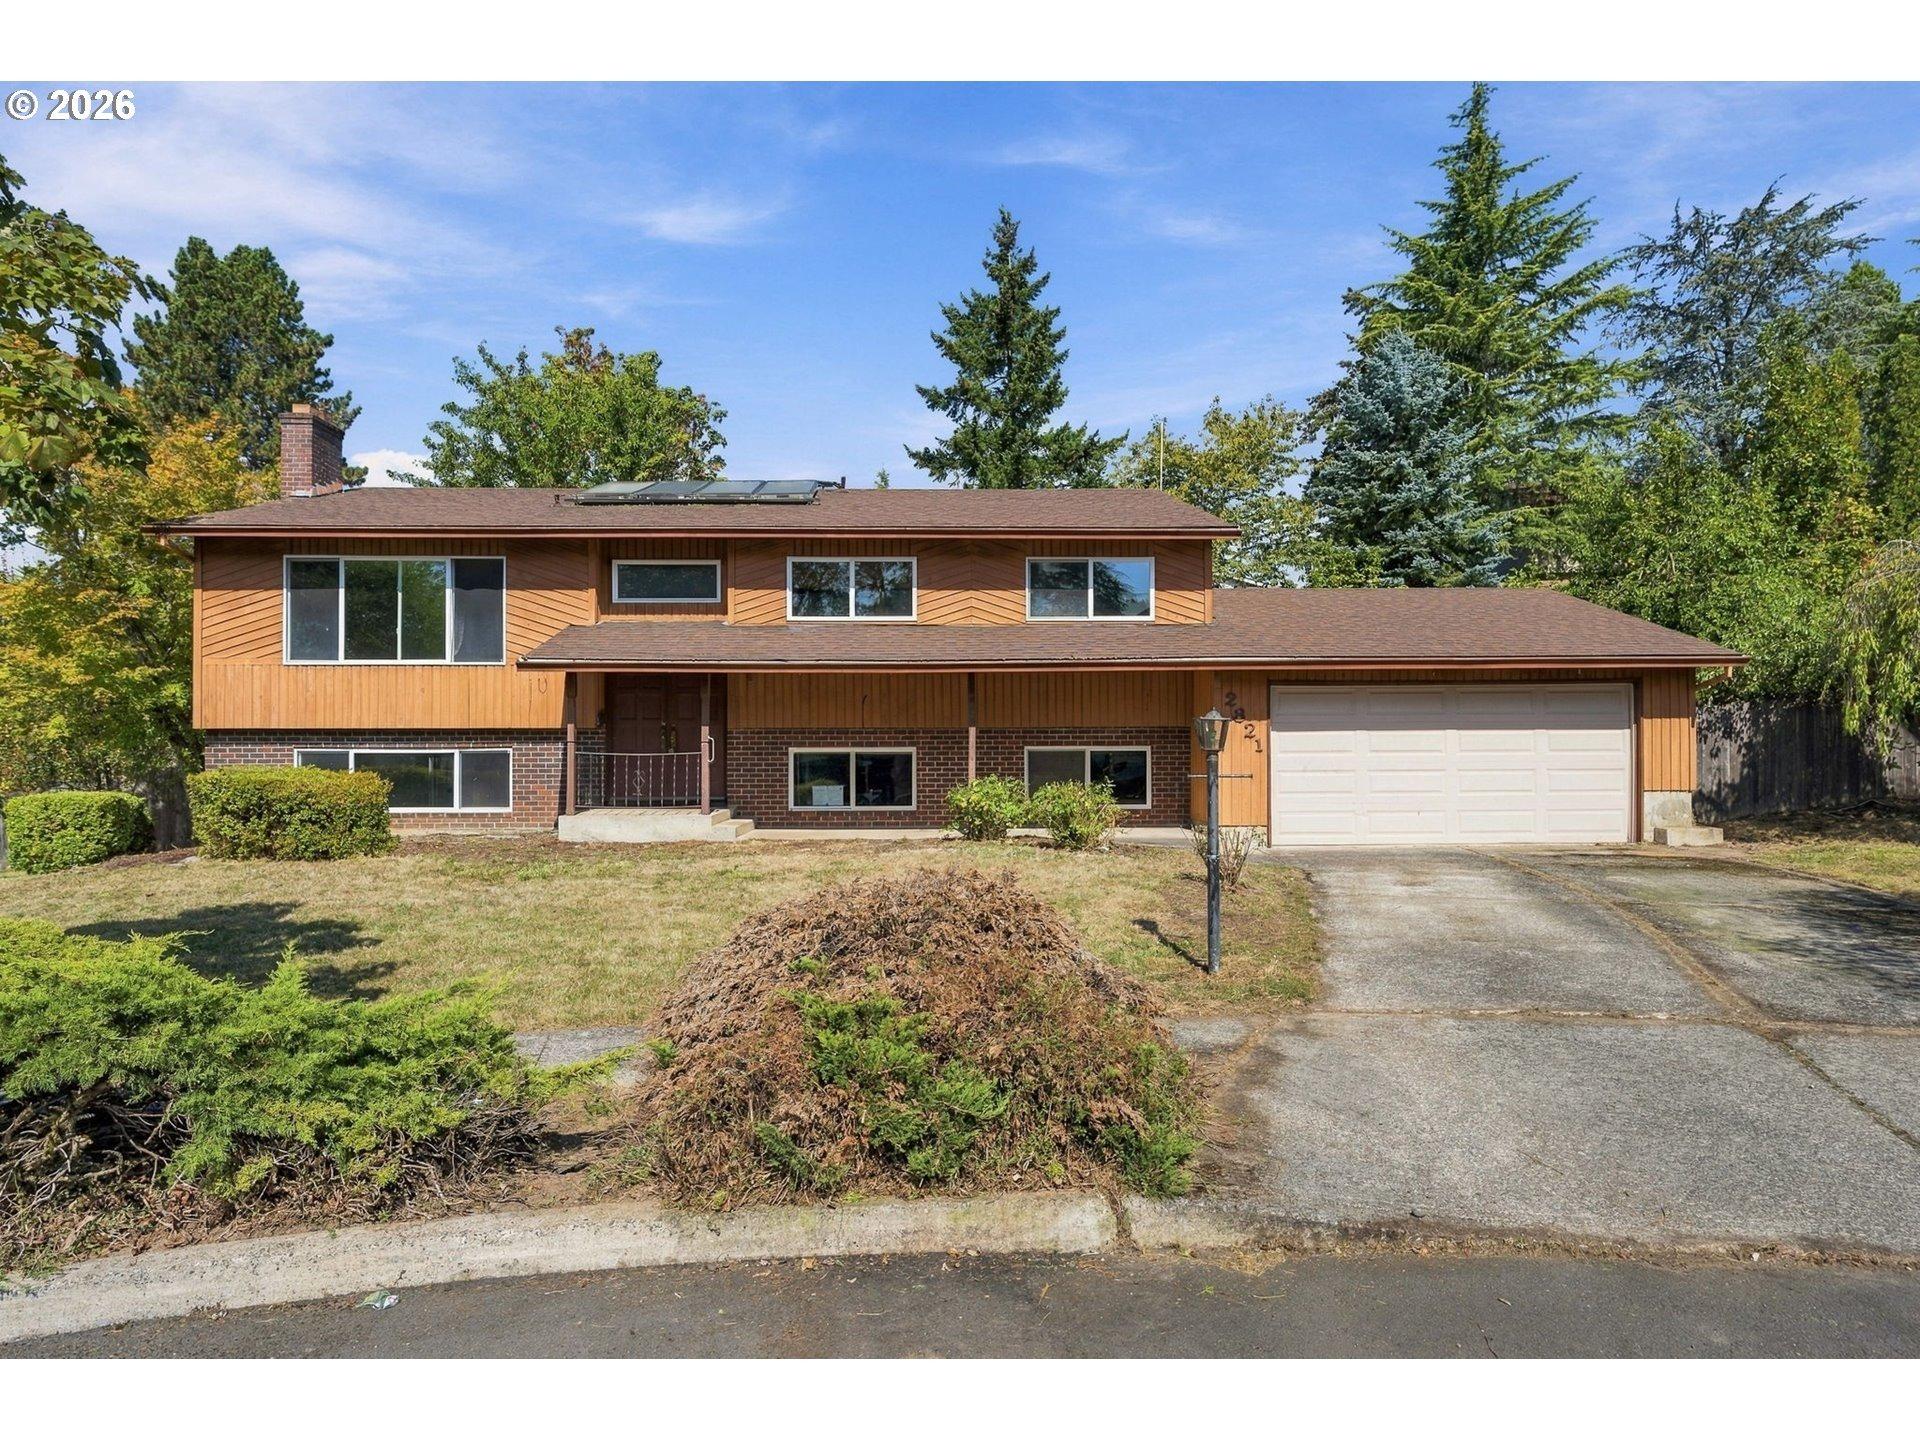
Interest rate buydowns, builder paid closing costs,and down payment assistance options available. Discover this exceptional new construction home that perfectly balances modern comfort with thoughtful design. This three-bedroom, two-and-a-half-bathroom residence showcases 1,631 square feet of carefully crafted living space from a trusted local builder, complete with comprehensive warranty protection for your peace of mind. The open floorplan creates an inviting atmosphere where daily life flows effortlessly from room to room. Beautiful quartz countertops grace the kitchen and bathrooms, while luxury vinyl plank flooring spans the main level and plush carpeting adds warmth upstairs. The electric fireplace serves as a cozy focal point for gathering spaces.Modern conveniences abound with brand-new appliances including dishwasher, stove, and microwave, to keep you comfortable year-round. Three mini split systems provide efficient heating and air conditioning throughout the home, ensuring year round comfort while maintaining energy efficiency. The thoughtfully positioned laundry room upstairs adds convenience to your daily routine, while the flexible loft space adapts to your lifestyle needs whether as a home office, playroom, or reading nook.The primary bedroom retreat features its own ensuite bathroom with elegant tile walls, a spacious shower, and double sinks for morning efficiency. Two additional bedrooms provide flexibility for family, guests, or hobbies.Location advantages
Interior Details
664
3
3
Has Heating:
Yes
Heating Type:
Heat Pump
Has Cooling:
No
Cooling Type:
N/A
Has Fuel:
No
Fuel Type:
N/A
Has Basement:
No
Basement Type:
N/A
Has Flooring:
No
Flooring Type:
N/A
Has Fireplace:
Yes
Fireplace Type:
N/A
Property Details
4094
No
No
Type:
N/A
Location:
N/A
Status:
N/A
Number of Spaces:
N/A
N/A
N/A
N/A
N/A
N/A
N/A
N/A
Construction Details
N/A
N/A
N/A
N/A
N/A
Tax History
Year
Amount
Land
Improvement
Percent Change
Assessment

Average Home Price in 97030
Nearby Properties
Zip Code
Price
Bed
Bath
Sqft
Lot
Sold Date
$470,958
$470,958
-- Beds
2.5 Baths
714 Sqft
263,102,400 Lot (sqft)
Sold 09/01/2026
$422,965
$422,965
-- Beds
2.5 Baths
739 Sqft
114,737,040 Lot (sqft)
Sold 09/01/2026
$524,961
$524,961
-- Beds
2.5 Baths
711 Sqft
3,313 Lot (sqft)
Sold 10/26/2026
$499,352
$499,352
-- Beds
2.5 Baths
711 Sqft
3,279 Lot (sqft)
Sold 10/27/2026
$514,725
$514,725
-- Beds
2.5 Baths
711 Sqft
149,846,400 Lot (sqft)
Sold 10/27/2026
$547,800
$547,800
3 Beds
3 Baths
664 Sqft
4,094 Lot (sqft)
Sold 10/26/2026