Member Features
Find Real Estate Bargain!
Full foreclosure details
Home value, equity and ownership info
Find homes priced below market
Get full access with a FREE Account
Already a member?
$475,000
Listing Price2beds
3baths
1,481sqft
3,920sqft lot
13304 39th Ave N, Minneapolis, MN 55441
Member Features
Find Real Estate Bargain!
Full foreclosure details
Home value, equity and ownership info
Find homes priced below market
Get full access with a FREE Account
Already a member?
For Sale
Off Market
Home type
Price / sqft
Year built
Home Details
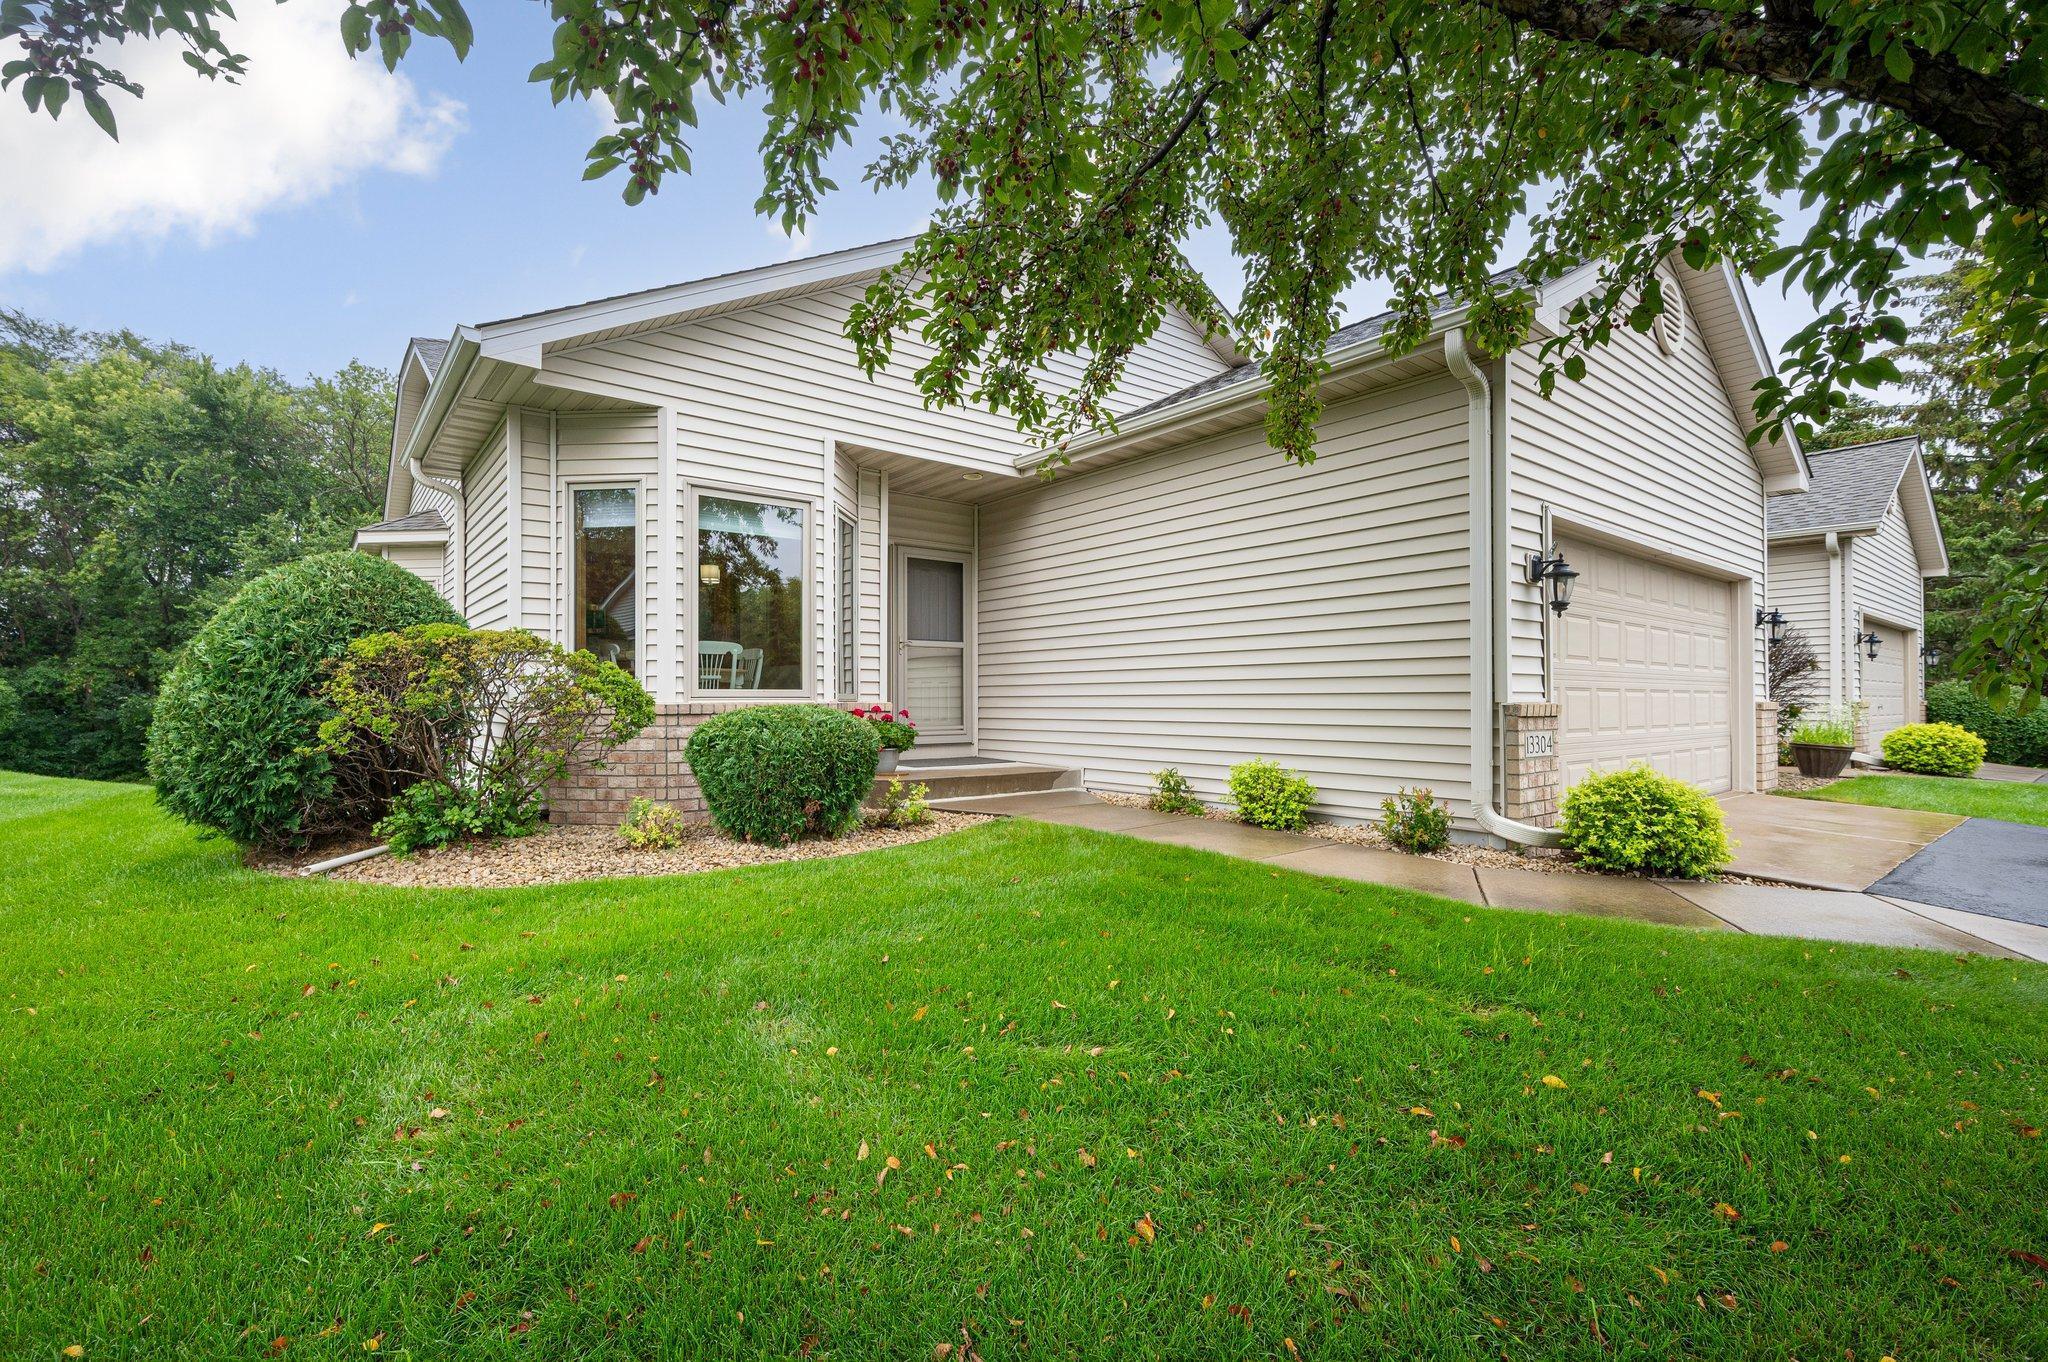
This meticulously maintained executive end-unit townhome with an optional one-level living layout is sure to impress! Situated in an end unit surrounded by abundant green space, the HOA ensures that the grounds are beautifully maintained. The backyard trees not only enhance the scenic view but also provide a private sanctuary where you can enjoy either your maintenance-free deck or the lower-level walkout patio. This home offers ample storage and features two spacious living areas, two dining areas, two bedrooms, and two offices that can be tailored to your needs. The main level boasts beautiful wood floors, vaulted ceilings, and large windows that flood the space with natural light. The kitchen is equipped with stone countertops, a backsplash, and stainless steel appliances. The large primary bedroom overlooks the backyard and includes a private bathroom with a separate shower and tub, dual sinks, a walk-in closet, and extra cabinet storage. The lower level features a wet bar area with a full kitchenette, including a fridge, sink, microwave, stone countertops, backsplash, and pantry. The utility room doubles as a work area with ample cabinet space, countertops, and a pegboard. Located in Plymouth, this townhome is conveniently close to highways, restaurants, and shopping. Schedule your tour today
Interior Details
1481
2
3
Has Heating:
Yes
Heating Type:
Space
Has Cooling:
Yes
Cooling Type:
Package
Has Fuel:
No
Fuel Type:
N/A
Has Basement:
No
Basement Type:
Basement (unspecified)
Has Flooring:
No
Flooring Type:
Wood (unspecified)
Has Fireplace:
Yes
Fireplace Type:
N/A
Property Details
3920
No
No
Type:
Garage, Attached
Location:
N/A
Status:
N/A
Number of Spaces:
9
No
No
No
No
Yes
No
No
Construction Details
Townhouse
Brick
N/A
Gable
Asphalt
Tax History
Year
Amount
Land
Improvement
Percent Change
Assessment
2020
$4,120
$0
$0
--%
$320,280
2019
$4,327
$0
$0
--%
$320,280
2018
$4,119
$0
$0
--%
$302,840
2017
$4,212
$0
$0
--%
$302,840
2016
$4,312
$0
$0
--%
$293,030
2014
$3,625
$0
$0
--%
$227,739
2013
$3,622
$0
$0
--%
$234,061
2011
$3,611
$0
$0
--%
$240,274

Average Home Price in 55441
Nearby Properties
Zip Code
Price
Bed
Bath
Sqft
Lot
Sold Date
$344,829
$344,829
2 Beds
1.75 Baths
1,500 Sqft
2,614 Lot (sqft)
Sold 10/12/2026
$313,834
$313,834
2 Beds
1.75 Baths
1,500 Sqft
2,614 Lot (sqft)
Sold 08/07/2026
$361,797
$361,797
2 Beds
2 Baths
1,692 Sqft
2,614 Lot (sqft)
Sold 06/17/2026
$314,223
$314,223
2 Beds
1.75 Baths
1,500 Sqft
2,614 Lot (sqft)
Sold 10/27/2026
$330,739
$330,739
1 Beds
1.75 Baths
1,500 Sqft
2,614 Lot (sqft)
Sold 10/27/2026
$500,000
$500,000
2 Beds
2 Baths
1,500 Sqft
2,614 Lot (sqft)
Sold 11/02/2026
$475,000
$475,000
2 Beds
3 Baths
1,481 Sqft
3,920 Lot (sqft)
Sold 10/12/2026
$419,900
$419,900
3 Beds
3 Baths
1,334 Sqft
3,920 Lot (sqft)
Sold 10/26/2026