Member Features
Find Real Estate Bargain!
Full foreclosure details
Home value, equity and ownership info
Find homes priced below market
Get full access with a FREE Account
Already a member?
$1,488,888
Listing Price4beds
2.5baths
3,128sqft
6,742sqft lot
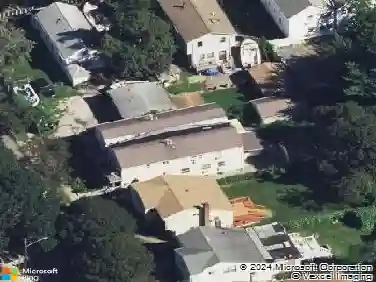
20715 39th Ave, Bayside, NY 11361
Member Features
Find Real Estate Bargain!
Full foreclosure details
Home value, equity and ownership info
Find homes priced below market
Get full access with a FREE Account
Already a member?
For Sale
Off Market
Home type
Price / sqft
Year built
Home Details
Welcome to This Charming Center Hall Colonial in Prime Bayside. The Main Floor Greets You with a Foyer Leading You into the Spacious Living Room with Fireplace and Family Room with an Abundance of Natural Sunlight Beaming Through the Sliders to the Yard. Seamlessly Entertain in the Spacious Tiled Formal Dining Room and Eat-In Kitchen. The First Floor Also Holds a Full Bathroom. Upstairs You Will Find a Large Landing Area Taking You to Three Bedrooms, a Primary Suite with Walk-In Closet, and a Full Bathroom. The Finished Attic Offers Another Bedroom and Loads of Eave Storage. The Full Finished Basement Adds Great Summer Style Recreational Space with its Family Room Complete with a Half Bathroom, Laundry Room, Boiler Area, and OSE. Closets Galore Throughout Ensuring Plenty of Room for Storage, Eight Split Heating and Cooling Systems, a New Boiler and Hot Water Heater, New Vinyl Windows, as well as Copper Gutters. The Yard Features Pavers and Inground Sprinkles for Easy Maintenance, and a Two Car Detached Garage. Conveniently Located in Close Proximity to Restaurants, Schools, Shops, and Various Modes of Transportation., Additional information: Appearance:Move In,Separate Hotwater Heater:Y
Interior Details
3128
4
2.5
Has Heating:
No
Heating Type:
N/A
Has Cooling:
No
Cooling Type:
N/A
Has Fuel:
No
Fuel Type:
N/A
Has Basement:
No
Basement Type:
N/A
Has Flooring:
No
Flooring Type:
N/A
Has Fireplace:
Yes
Fireplace Type:
N/A
Property Details
6742
No
No
Type:
N/A
Location:
N/A
Status:
N/A
Number of Spaces:
N/A
N/A
N/A
N/A
N/A
N/A
N/A
N/A
Construction Details
N/A
N/A
N/A
N/A
N/A
Tax History
Year
Amount
Land
Improvement
Percent Change
Assessment
2020
$14,471
$35,340
$59,160
--%
$94,500
2019
$10,792
$22,260
$60,420
--%
$82,680
2018
$10,792
$19,732
$31,858
--%
$51,590
2017
$9,791
$19,245
$31,955
--%
$51,200
2016
$9,035
$18,211
$30,091
--%
$48,302
2014
$3,895
$17,197
$25,795
--%
$42,992
2013
$7,086
$17,855
$25,137
--%
$42,992
2012
$6,035
$19,539
$23,128
--%
$42,667

Average Home Price in 11361
Nearby Properties
Zip Code
Price
Bed
Bath
Sqft
Lot
Sold Date
$2,002,273
$2,002,273
-- Beds
-- Baths
2,955 Sqft
6,000 Lot (sqft)
Sold 09/10/2026
$2,380,000
$2,380,000
4 Beds
4 Baths
3,168 Sqft
4,250 Lot (sqft)
Sold 10/26/2026
$1,488,888
$1,488,888
4 Beds
2.5 Baths
3,128 Sqft
6,742 Lot (sqft)
Sold 10/26/2026
$1,980,000
$1,980,000
6 Beds
4 Baths
3,080 Sqft
6,742 Lot (sqft)
Sold 10/26/2026
$--
-- Beds
-- Baths
3,150 Sqft
9,060 Lot (sqft)
Sold 10/26/2026