


Member Features
Find Real Estate Bargain!
Full foreclosure details
Home value, equity and ownership info
Find homes priced below market
Get full access with a FREE Account
Already a member?
$425,000
Listing Price4beds
2baths
1,498sqft
6,406sqft lot
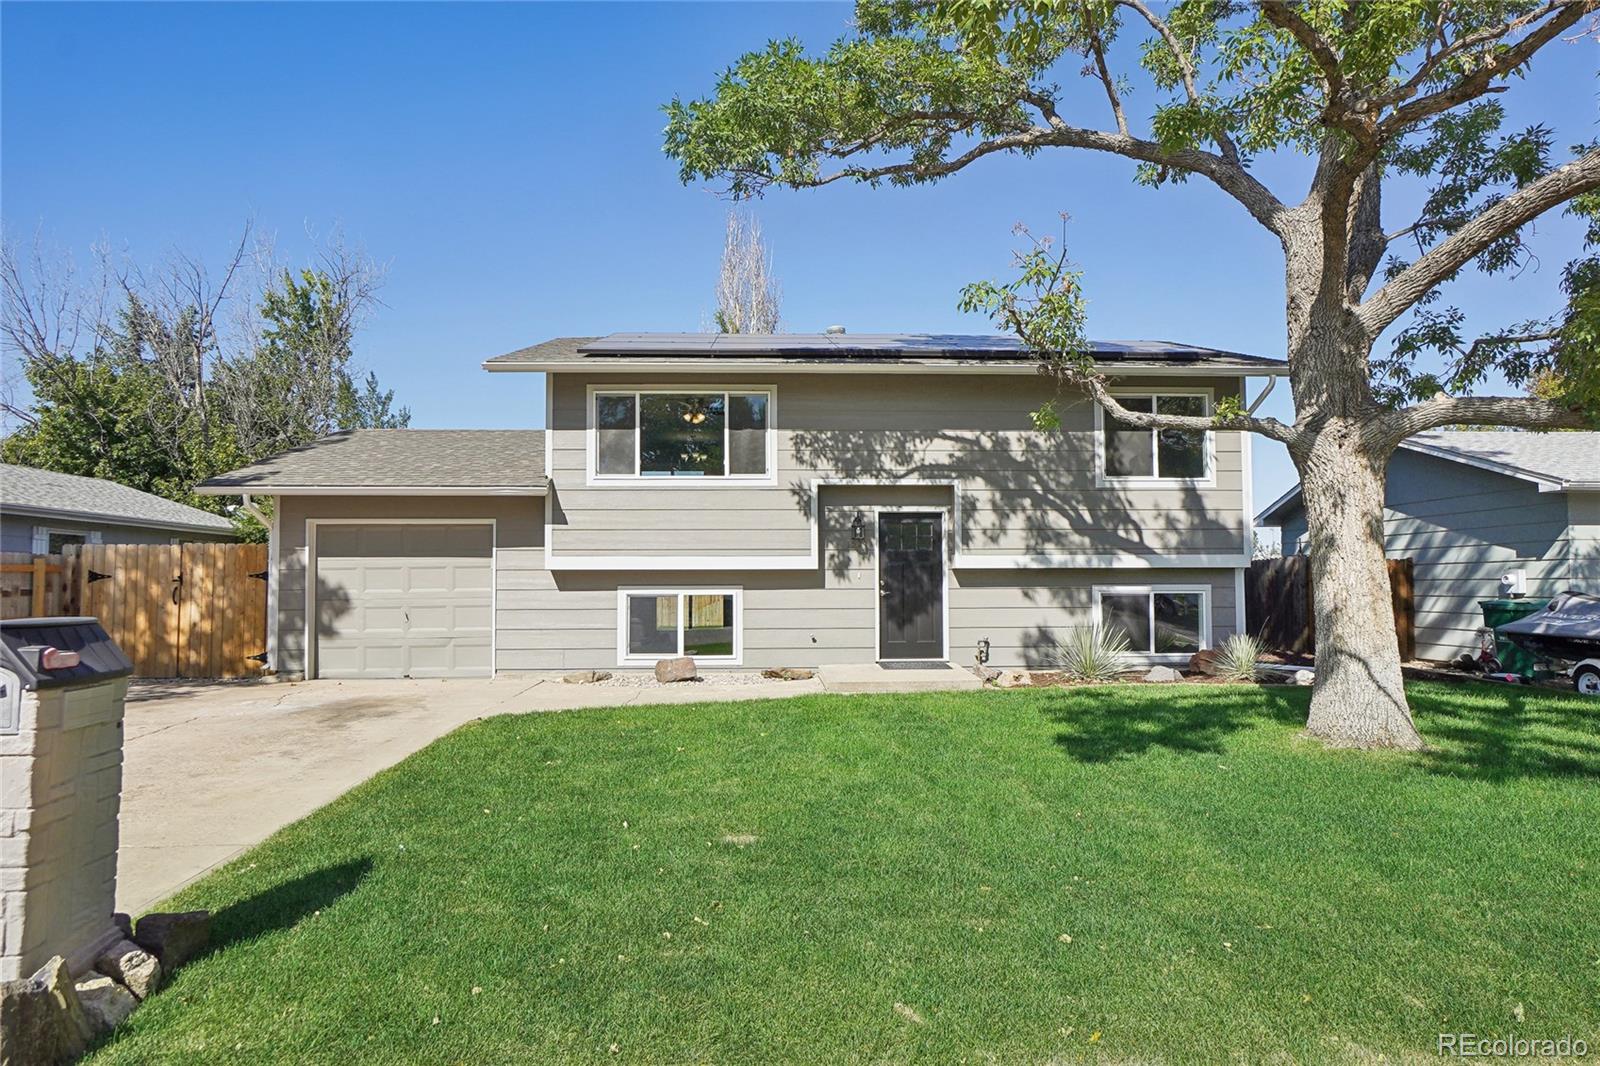
1521 38th Street Rd, Evans, CO 80620
Member Features
Find Real Estate Bargain!
Full foreclosure details
Home value, equity and ownership info
Find homes priced below market
Get full access with a FREE Account
Already a member?
For Sale
Off Market
Home type
Price / sqft
Year built
Home Details
Welcome to this beautifully updated home in the Green Meadows neighborhood of Evans, offering a perfect blend of comfort and modern living. Step into the bright, open main living area, where the living room flows effortlessly into the dining room, creating an inviting space for everyday living and entertaining. The dining room features sliding glass doors that open to a sunny deck, ideal for seamless indoor-outdoor living. The kitchen shines with stainless steel appliances and plenty of counter space for all your cooking needs. On the main level, youll find two sun-filled bedrooms, each with ample closet space, along with an updated full bath that features modern finishes. The lower level is a true bonus, boasting a large family room perfect for movie nights or gatherings, a laundry room, two more spacious bedrooms, and another beautifully updated 3/4 bath. The outdoor space is equally impressive with a fully fenced backyard offering both a sunny deck and a patio, creating multiple spots to relax and enjoy the lush lawn enclosed by privacy fencing. Additionally, the seller-owned solar panels provide energy savings and efficiency. Situated just down the street from open space and walking trails, with quick access to shopping, dining, and more, this home provides the perfect balance of tranquility and convenience. Dont miss the opportunity to make this wonderful home yours!
Interior Details
1498
4
2
Has Heating:
Yes
Heating Type:
Central
Has Cooling:
Yes
Cooling Type:
Central
Has Fuel:
No
Fuel Type:
N/A
Has Basement:
No
Basement Type:
Partial
Has Flooring:
No
Flooring Type:
N/A
Has Fireplace:
Yes
Fireplace Type:
N/A
Property Details
6406
No
No
Type:
Garage, Attached
Location:
N/A
Status:
N/A
Number of Spaces:
1
No
No
No
No
Yes
No
No
Construction Details
Bi-level
Wood
N/A
N/A
Composition Shingle
Tax History
Year
Amount
Land
Improvement
Percent Change
Assessment
2019
$1,519
$2,860
$13,110
--%
$15,970
2019
$1,519
$2,860
$13,110
--%
$15,970
2018
$1,067
$2,450
$9,330
--%
$11,780
2017
$1,072
$2,450
$9,330
--%
$11,780
2016
$833
$2,030
$8,170
--%
$10,200
2014
$612
$2,030
$5,320
--%
$7,350
2013
$621
$2,030
$5,320
--%
$7,350
2012
$603
$2,030
$5,110
--%
$7,140

Average Home Price in 80620
Nearby Properties
Zip Code
Price
Bed
Bath
Sqft
Lot
Sold Date
$366,690
$366,690
4 Beds
1 Baths
1,512 Sqft
6,406 Lot (sqft)
Sold 09/12/2026
$414,468
$414,468
3 Beds
3 Baths
1,653 Sqft
7,035 Lot (sqft)
Sold 07/21/2026
$359,395
$359,395
3 Beds
2 Baths
1,688 Sqft
7,705 Lot (sqft)
Sold 06/18/2026
$350,000
$350,000
5 Beds
2 Baths
1,512 Sqft
6,843 Lot (sqft)
Sold 10/13/2026
$369,305
$369,305
2 Beds
2 Baths
1,562 Sqft
7,150 Lot (sqft)
Sold 10/26/2026
$378,900
$378,900
3 Beds
2 Baths
1,600 Sqft
7,205 Lot (sqft)
Sold 10/13/2026
$393,000
$393,000
4 Beds
2 Baths
1,617 Sqft
6,000 Lot (sqft)
Sold 10/27/2026
$385,000
$385,000
3 Beds
2 Baths
1,476 Sqft
10,125 Lot (sqft)
Sold 10/04/2025
$425,000
$425,000
4 Beds
2 Baths
1,498 Sqft
6,406 Lot (sqft)
Sold 10/12/2026






