Member Features
Find Real Estate Bargain!
Full foreclosure details
Home value, equity and ownership info
Find homes priced below market
Get full access with a FREE Account
Already a member?
$526,993
Listing Price3beds
1baths
1,100sqft
10,019sqft lot
1805 37th St, Anacortes, WA 98221
Member Features
Find Real Estate Bargain!
Full foreclosure details
Home value, equity and ownership info
Find homes priced below market
Get full access with a FREE Account
Already a member?
For Sale
Home type
Price / sqft
Year built
Home Details
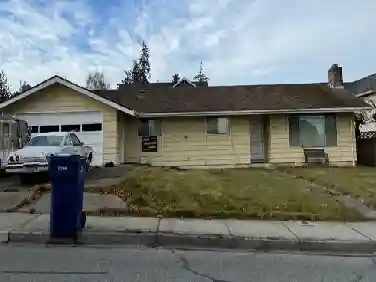
Beautiful 3 bedroom single level home in a quiet neighborhood in Anacortes. This gem has so much to offer! It was thoughtfully updated with new electrical panel, new energy efficient gas furnace and new paint inside and out. The main living area boasts a spacious living room with large windows that bring in a lot of natural light, and ample formal dining area. 5 burner gas stainless range/oven, refrigerator, microwave and ample counterspace makes this a kitchen that is begging for a new chef! With three bedrooms and a large, light and bright full bathroom there is room for everyone. Rich hardwood floors in all the bedrooms, hallway and main living area add just the right touch of class and comfort. The slider door leads out to a covered deck crowning the sunny, south-facing backyard oasis! The relaxed feel is amplified by the inviting gathering area around the firepit, game area and a cute garden/storage shed. This yard has potential for an ADU or shop (check with City) and the wide sideyards could provide backyard access or RV parking. The view is primary city forest near Heart Lake, graced with a breathtaking view of Mt. Baker to the North East. Call your Realtor to arrange a showing today!
Interior Details
1100
3
1
Has Heating:
Yes
Heating Type:
Radiant
Has Cooling:
Yes
Cooling Type:
Central
Has Fuel:
Yes
Fuel Type:
Electric
Has Basement:
No
Basement Type:
N/A
Has Flooring:
No
Flooring Type:
N/A
Has Fireplace:
Yes
Fireplace Type:
N/A
Property Details
10019
Yes
Yes
Type:
Garage, Attached
Location:
N/A
Status:
N/A
Number of Spaces:
1
No
No
No
No
Yes
No
No
Construction Details
N/A
Siding Sheathing
N/A
N/A
Composition Shingle
Tax History
Year
Amount
Land
Improvement
Percent Change
Assessment
2020
$2,476
$163,700
$99,100
--%
$262,800
2019
$2,308
$151,000
$93,600
--%
$244,600
2018
$234
$0
$0
--%
$100,400
2017
$235
$0
$0
--%
$100,400
2016
$246
$0
$0
--%
$100,400
2014
$262
$0
$0
--%
$100,400
2012
$266
$0
$0
--%
$100,400

Average Home Price in 98221
Nearby Properties
Zip Code
Price
Bed
Bath
Sqft
Lot
Sold Date
$490,665
$490,665
3 Beds
1 Baths
1,056 Sqft
7,841 Lot (sqft)
Sold 07/07/2026
$549,000
$549,000
3 Beds
1 Baths
988 Sqft
6,970 Lot (sqft)
Sold 10/27/2026
$467,337
3 Beds
1 Baths
988 Sqft
8,712 Lot (sqft)
Sold 10/26/2026
$773,927
$773,927
3 Beds
3.5 Baths
1,246 Sqft
9,180 Lot (sqft)
Sold 10/26/2026
$568,405
$568,405
3 Beds
1.5 Baths
1,128 Sqft
9,583 Lot (sqft)
Sold 10/26/2026
$526,993
$526,993
3 Beds
1 Baths
1,100 Sqft
10,019 Lot (sqft)
Sold 10/26/2026