Member Features
Find Real Estate Bargain!
Full foreclosure details
Home value, equity and ownership info
Find homes priced below market
Get full access with a FREE Account
Already a member?
$250,000
Listing Price2beds
2baths
1,328sqft
6,970sqft lot
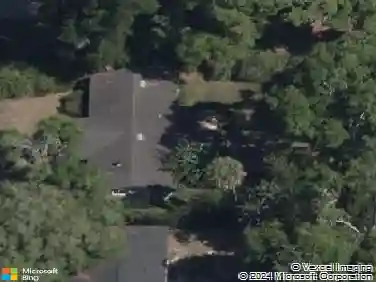
8525 Nw 37th Dr, Gainesville, FL 32653
Member Features
Find Real Estate Bargain!
Full foreclosure details
Home value, equity and ownership info
Find homes priced below market
Get full access with a FREE Account
Already a member?
For Sale
Off Market
Home type
Price / sqft
Year built
Home Details
Updated 2BR/2BA Home on a Beautiful Corner Lot in the Vibrant 55+ Community of Turkey Creek ForestnThis move-in ready 2-bedroom, 2-bath home combines modern updates with exceptional community living. Both bedrooms have en-suite baths and spacious walk-in closets, while the enclosed, air-conditioned porch provides a flexible space for an office, third bedroom, or sunroom for reading and relaxing. nThe kitchen features brand-new soft-close cabinets, marble countertops, and new appliances. Additional updates include: Fresh interior paint, updated bathrooms, new flooring, newer carpet in the bedrooms, updated lighting fixtures, and ceiling fans. Roof 2022, Hot Water Heater 2025, HVAC has been on annual maintenance program.nA large 2-car garage offers plenty of storage, and the beautiful corner lot adds extra curb appeal. Enjoy an active lifestyle with wonderful amenities including a clubhouse, pool, pickle ball & tennis courts all with a low HOA. nThis house is move in ready, professionally cleaned, and a must see!
Interior Details
1328
2
2
Has Heating:
Yes
Heating Type:
Forced Air With Air Conditioning
Has Cooling:
Yes
Cooling Type:
Central
Has Fuel:
Yes
Fuel Type:
Gas
Has Basement:
No
Basement Type:
N/A
Has Flooring:
No
Flooring Type:
Carpet
Has Fireplace:
Yes
Fireplace Type:
N/A
Property Details
6970
No
No
Type:
Driveway
Location:
N/A
Status:
N/A
Number of Spaces:
0
No
No
No
No
Yes
No
No
Construction Details
N/A
Wood
N/A
Gable/hip
Asphalt
Tax History
Year
Amount
Land
Improvement
Percent Change
Assessment
2019
$1,076
$0
$0
--%
$77,077
2018
$960
$0
$0
--%
$75,640
2017
$962
$0
$0
--%
$74,090
2016
$929
$0
$0
--%
$72,570
2015
$946
$0
$0
--%
$72,070
2013
$961
$0
$0
--%
$72,600
2011
$1,155
$0
$0
--%
$87,800

Average Home Price in 32653
Nearby Properties
Zip Code
Price
Bed
Bath
Sqft
Lot
Sold Date
$217,413
$217,413
2 Beds
2 Baths
1,248 Sqft
4,356 Lot (sqft)
Sold 10/14/2026
$227,153
$227,153
2 Beds
2 Baths
1,152 Sqft
3,920 Lot (sqft)
Sold 10/14/2026
$172,758
$172,758
2 Beds
2 Baths
1,140 Sqft
4,792 Lot (sqft)
Sold 10/06/2026
$205,859
$205,859
2 Beds
2 Baths
1,524 Sqft
4,356 Lot (sqft)
Sold 08/07/2026
$215,937
$215,937
2 Beds
2 Baths
1,200 Sqft
4,356 Lot (sqft)
Sold 07/07/2026
$274,900
$274,900
2 Beds
2 Baths
1,392 Sqft
3,920 Lot (sqft)
Sold 10/13/2026
$250,000
$250,000
2 Beds
2 Baths
1,328 Sqft
6,970 Lot (sqft)
Sold 10/26/2026
$209,000
$209,000
2 Beds
2 Baths
1,312 Sqft
5,227 Lot (sqft)
Sold 10/13/2026
$214,000
$214,000
2 Beds
2 Baths
1,392 Sqft
4,792 Lot (sqft)
Sold 10/26/2026