Member Features
Find Real Estate Bargain!
Full foreclosure details
Home value, equity and ownership info
Find homes priced below market
Get full access with a FREE Account
Already a member?
$599,000
Listing Price3beds
1baths
1,227sqft
11,979sqft lot
5690 W 36th Pl, Wheat Ridge, CO 80212
Member Features
Find Real Estate Bargain!
Full foreclosure details
Home value, equity and ownership info
Find homes priced below market
Get full access with a FREE Account
Already a member?
For Sale
Off Market
Home type
Price / sqft
Year built
Home Details
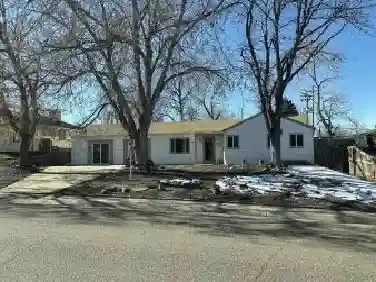
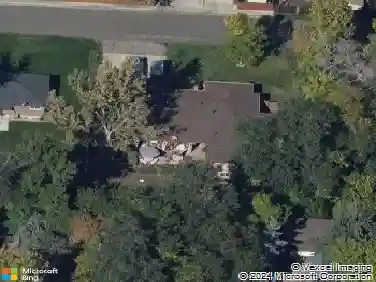
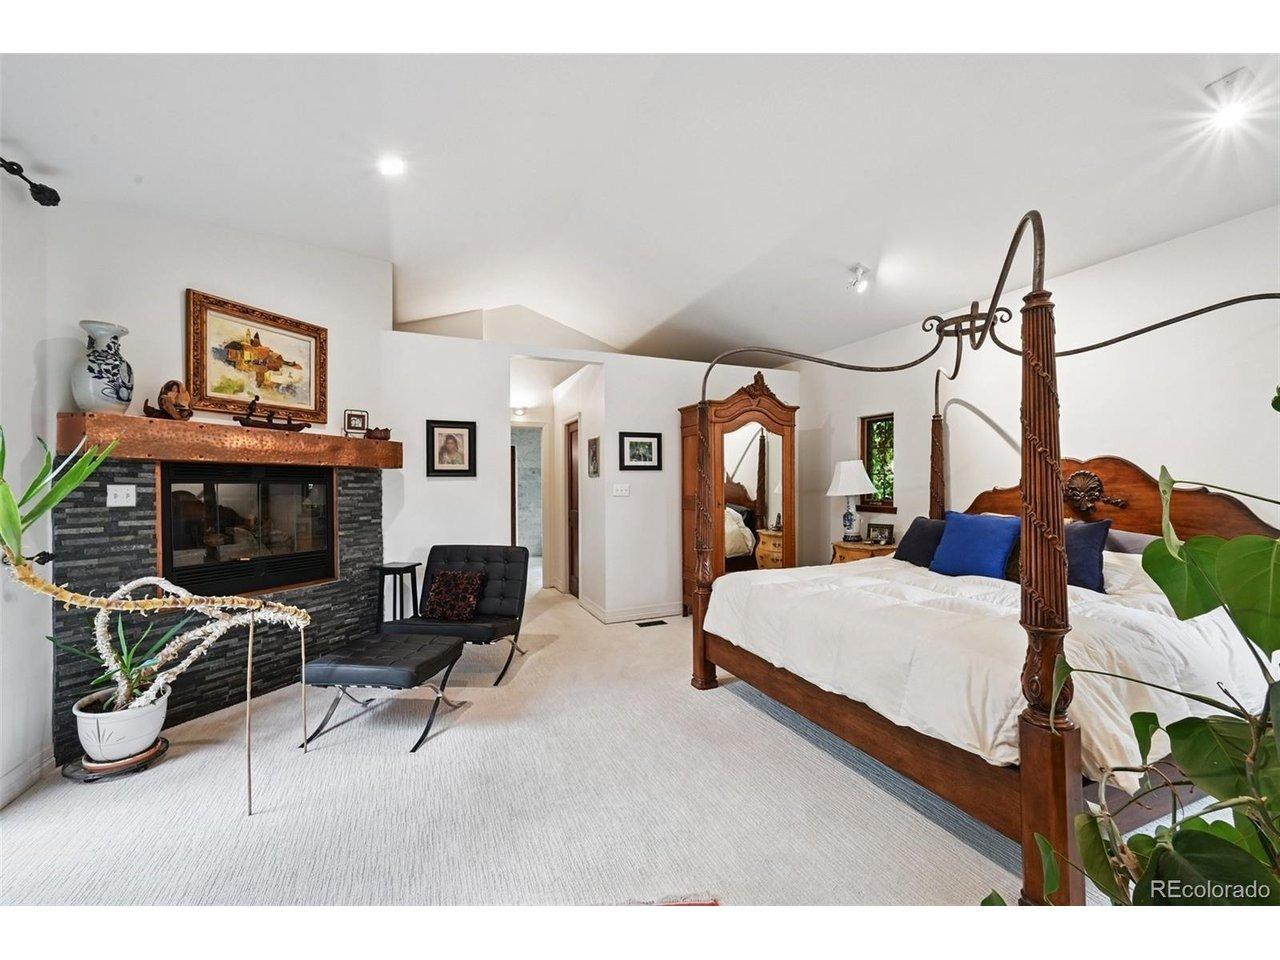
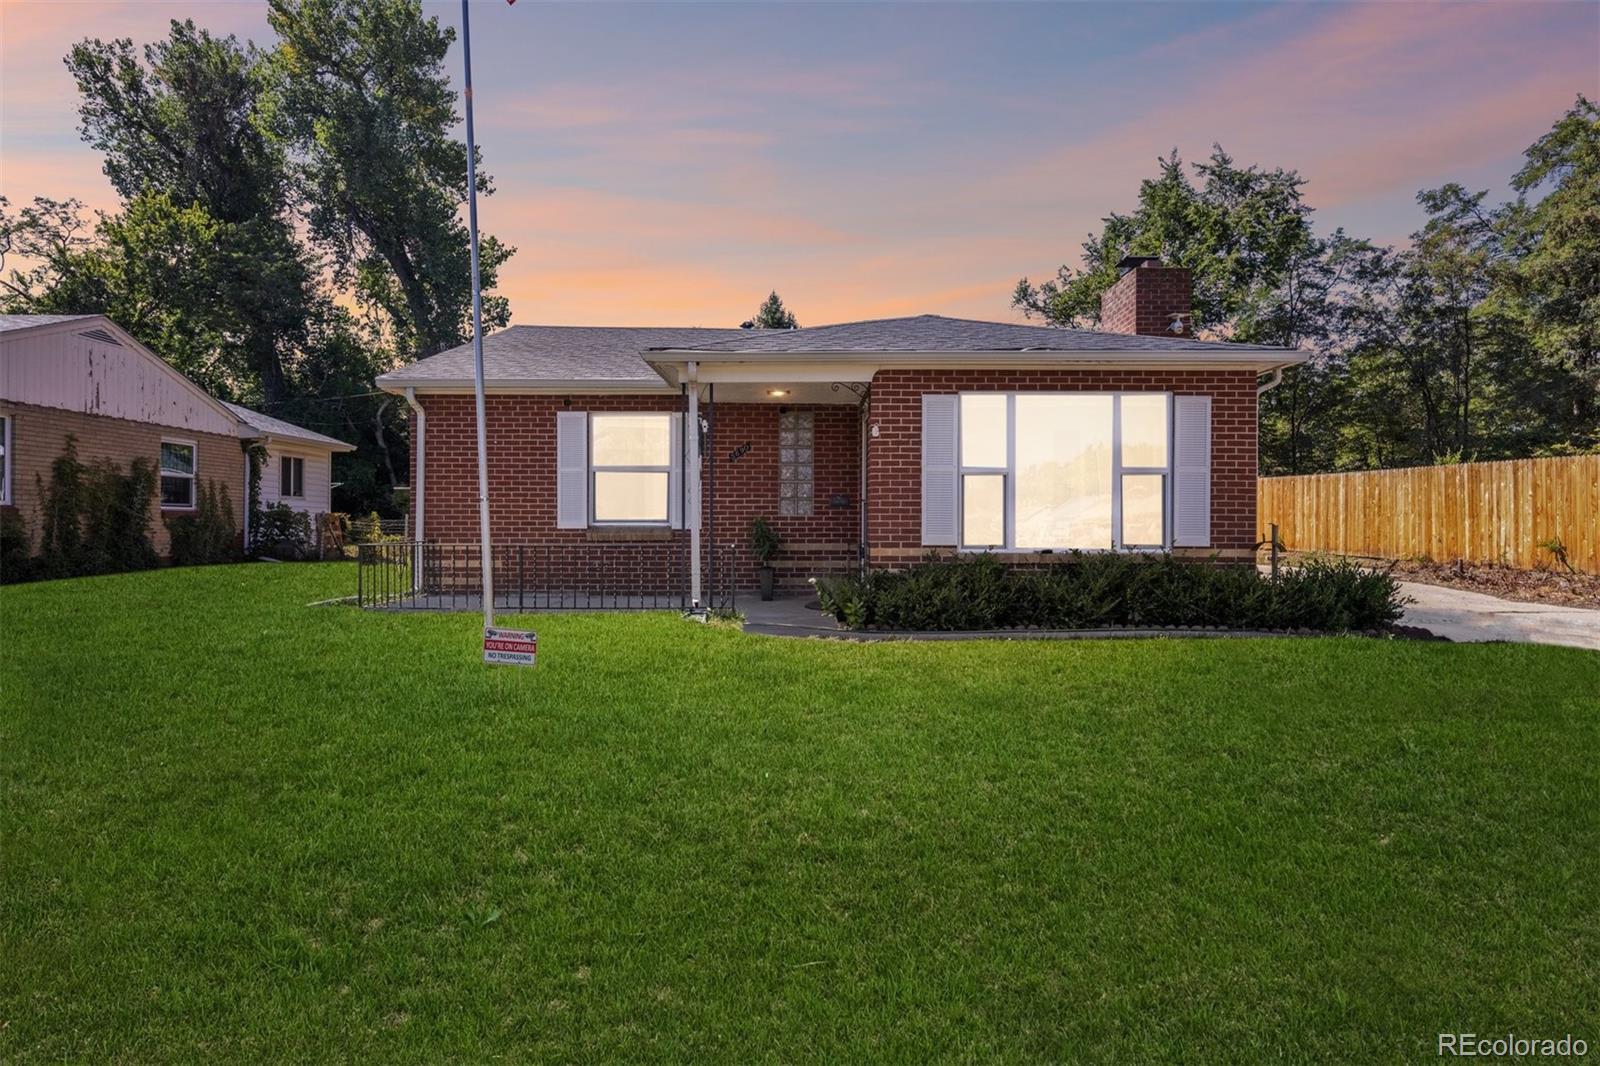
*******4 Car Detached Heated Garage****** Welcome to this charming mid-century ranch-style home nestled in the heart of Wheat Ridge. Bursting with character, this well-maintained gem features inviting coved ceilings and distinctive glass block windows that highlight its unique architectural appeal. Inside, you'll find a warm and welcoming atmosphere with three spacious bedrooms and a stylish 3/4 bath. The updated kitchen stands out with sleek granite countertops and stainless steel appliances, seamlessly blending modern convenience with classic charm. A cozy stone wood-burning fireplace anchors the living space, adding a touch of warmth and character. For car enthusiasts and DIY lovers, the*** 875 sqft***, 4-car detached garage is a standout feature. This impressive space is heated, equipped with 240V power, and offers generous storage options, including a convenient mezzanine. Outside, the expansive fenced yard provides ample space for outdoor entertaining and relaxation. Recent updates include a newer furnace and double-pane windows, ensuring year-round comfort and efficiency. Located just steps away from Panorama Park and the vibrant 38th Ave, this home offers the perfect blend of comfort, functionality, and location. Dont miss the opportunity to make this inviting mid-century ranch yours today!
Interior Details
1227
3
1
Has Heating:
Yes
Heating Type:
Forced Air With Air Conditioning
Has Cooling:
No
Cooling Type:
N/A
Has Fuel:
No
Fuel Type:
N/A
Has Basement:
No
Basement Type:
N/A
Has Flooring:
No
Flooring Type:
N/A
Has Fireplace:
Yes
Fireplace Type:
N/A
Property Details
11979
Yes
Yes
Type:
Garage, Attached
Location:
N/A
Status:
N/A
Number of Spaces:
3
N/A
N/A
N/A
N/A
N/A
N/A
N/A
Construction Details
Ranch
N/A
N/A
N/A
N/A
Tax History
Year
Amount
Land
Improvement
Percent Change
Assessment
2019
$2,815
$18,679
$14,016
--%
$32,695
2019
$2,815
$18,679
$14,016
--%
$32,695
2018
$2,625
$9,162
$20,303
--%
$29,465
2017
$2,370
$9,162
$20,303
--%
$29,465
2016
$1,918
$5,967
$16,342
--%
$22,309
2014
$1,570
$5,445
$11,693
--%
$17,138
2013
$1,486
$5,445
$11,693
--%
$17,138
2012
$1,461
$5,502
$11,590
--%
$17,092

Average Home Price in 80212
Nearby Properties
Zip Code
Price
Bed
Bath
Sqft
Lot
Sold Date
$584,000
$584,000
3 Beds
1 Baths
1,209 Sqft
6,621 Lot (sqft)
Sold 10/28/2026
$658,519
$658,519
5 Beds
2 Baths
1,108 Sqft
6,708 Lot (sqft)
Sold 09/30/2026
$505,566
$505,566
3 Beds
2 Baths
1,119 Sqft
3,006 Lot (sqft)
Sold 09/01/2026
$510,459
$510,459
2 Beds
1 Baths
1,274 Sqft
10,237 Lot (sqft)
Sold 08/14/2026
$579,918
$579,918
3 Beds
1 Baths
1,248 Sqft
11,326 Lot (sqft)
Sold 07/07/2026
$559,738
$559,738
3 Beds
1 Baths
1,340 Sqft
10,934 Lot (sqft)
Sold 06/16/2026
$530,430
$530,430
5 Beds
2.75 Baths
1,383 Sqft
8,451 Lot (sqft)
Sold 06/09/2026
$564,468
$564,468
3 Beds
2 Baths
1,277 Sqft
17,772 Lot (sqft)
Sold 05/29/2026
$475,798
$475,798
3 Beds
1 Baths
1,242 Sqft
9,845 Lot (sqft)
Sold 05/22/2026